- Physics Lab Equipment
- Chemistry Lab Equipment
- Biology Lab Equipment
- Anatomical Lab Equipment
- Learning
- Educational Lab Equipment
- Magnets
- Agriculture
- Astronomy
- Earth Science
- Geography Lab Equipment
- Safety Lab Coat
- Laboratory
- Meteorological
- Electricity & Magnetism
- Heat
- School Lab Equipment
- Lab Glassware
- Science Lab Equipment
- Tvet Lab Equipment
- Robotics Kits Supplier and Manufacturer for Schools India
- Math Lab Equipment Manufacturers and Exporters in Ambala
- STEM Kits Manufacturers and Supplier India
- Engineering Lab Equipment
- Hospital Lab Equipment
- Water, Sanitation & Hygiene Supplies
- Cold Chain, Solar & Communication Equipment
- Nutrition
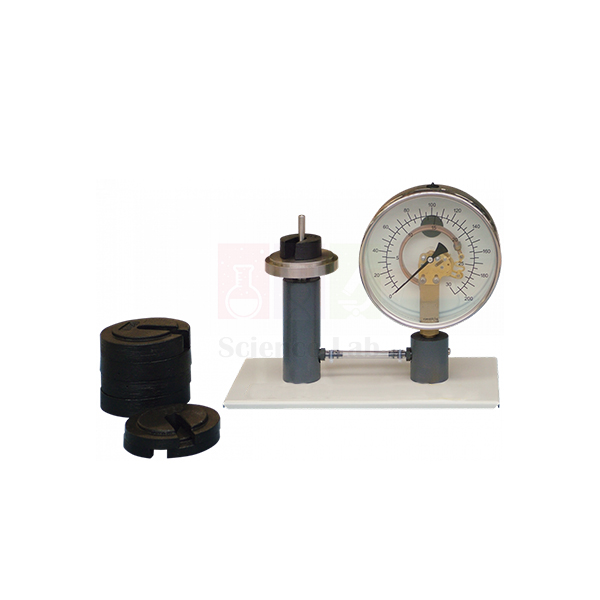
Calibration of a Pressure Gauge
Calibration of a Pressure Gauge (Product Code: SLE/EFM/25) is a teaching apparatus that shows both how a Bourdon-type pressure gauge works and how it is calibrated. A gauge with a transparent dial, so its working mechanism is on view, is connected to a dead weight tester; students load known weights, calculate the pressure they produce and compare it with the gauge reading. It introduces the principles of lab equipment calibration to mechanical, instrumentation and civil engineering students, and is manufactured by Jain Scientific Equipments Pvt Ltd (ScienceLab), Ambala.
Specifications
| Parameter | Detail |
|---|---|
| Arrangement | Pressure gauge connected to a dead weight tester |
| Gauge dial | Transparent, showing the working mechanism |
| Gauge mechanism | Thin-walled tube of oval cross-section bent into an arc; one end held rigidly and admitting pressure, the other free and linked to a dial and pointer |
| Pointer response | Moves by an amount proportional to the pressure increase as the tube tries to straighten |
| Dead weight tester | Weights on a platform apply a known force to a piston of known area |
| Pressure transfer | Flexible tube containing water carries the piston pressure to the gauge tube |
Typical Use
Students add weights to the dead weight tester platform in increments, and at each step they calculate the true pressure from the total load and the known piston area and write down the gauge reading. They then remove the weights step by step and record the readings again on the way down. Plotting gauge reading against true pressure for loading and unloading reveals the gauge’s error at each point and any hysteresis, and lets them draw up a correction chart.
Watching the oval tube through the clear dial as it tries to straighten under pressure makes the Bourdon principle easy to grasp, and many students meet this mechanics lab equipment before using dial gauges on larger rigs. Place the weights gently and centrally, rotate the piston slightly while readings are taken if the design allows, and make sure no air is trapped in the water-filled flexible tube.
Manufacturer
The apparatus is designed and built in Ambala, Haryana, by Jain Scientific Equipments Private Limited, which markets its instruments as ScienceLab. More details are on our company profile.
Related Laboratory Equipment
Pressure-measurement equipment that students use alongside this experiment:
- Bourdon Gauge — a stand-alone gauge of the same type for other pressure demonstrations
- Pressure Measurement Bench — compares different pressure-measuring methods
- Water Hammer Apparatus — applies a Bourdon gauge and a transducer in a working pipe rig
- Cavitation In Venturi — uses dial gauges to track pressure at a Venturi throat
Browse our Fluid Mechanics category for more.
Frequently Asked Questions
How is the pressure worked out during calibration?
The weights put a known force on a piston of known area, so pressure equals that force divided by the piston area.
Can students see inside the gauge?
Yes. The dial is transparent, so the oval tube, its fixed end and the pointer linkage are all visible.
What fluid is used in the system?
A flexible tube containing water transfers the pressure from the piston to the gauge tube.
What pressure range does the gauge cover?
The range and the weight set details are not listed in our current product information; contact us for these figures.
Does the apparatus come with a calibration certificate?
It is built to teach calibration rather than serve as a reference standard; talk to us about any certificate needs when you enquire.
How should it be maintained?
Keep the piston and cylinder clean, store the weights dry, and top up or bleed the water-filled tube if readings become erratic.
What should an institutional enquiry include?
Quantity, delivery location in India or abroad, and any tender format; we will reply with a formal quotation.
Request a Quote
For pricing on Calibration of a Pressure Gauge, contact us or add it to the enquiry cart. We supply India and international markets.
Last updated: 24 September 2026