- Physics Lab Equipment
- Chemistry Lab Equipment
- Biology Lab Equipment
- Anatomical Lab Equipment
- Learning
- Educational Lab Equipment
- Magnets
- Agriculture
- Astronomy
- Earth Science
- Geography Lab Equipment
- Safety Lab Coat
- Laboratory
- Meteorological
- Electricity & Magnetism
- Heat
- School Lab Equipment
- Lab Glassware
- Science Lab Equipment
- Tvet Lab Equipment
- Robotics Kits Supplier and Manufacturer for Schools India
- Math Lab Equipment Manufacturers and Exporters in Ambala
- STEM Kits Manufacturers and Supplier India
- Engineering Lab Equipment
- Hospital Lab Equipment
- Water, Sanitation & Hygiene Supplies
- Cold Chain, Solar & Communication Equipment
- Nutrition
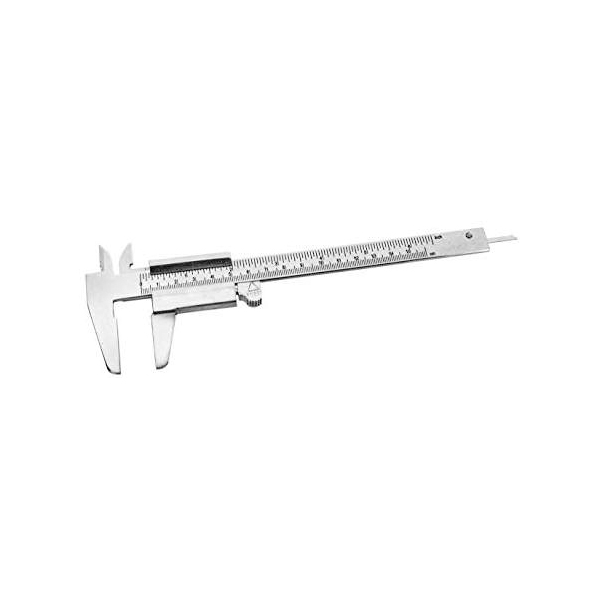
Caliper
Caliper (Product Code: SCL1208/02) is a vernier (nonius) caliper that lets a student read a length falling between two graduations of the main scale by mechanical interpolation, giving readings to a precision of 0.1 mm instead of relying on eye estimation. Physics and general science classes use it to measure the outside size of small objects and the inside width of holes up to 120 mm. It is made by Jain Scientific Equipments Pvt Ltd (ScienceLab) in Ambala, India, and is a practical choice for institutions sourcing a Vernier caliper for school labs in India and abroad.
Specifications
| Parameter | Detail |
|---|---|
| Type | Vernier (nonius) caliper |
| Material | Nonius steel |
| Precision | 0.1 mm |
| Maximum measurement length | 120 mm |
| Measuring jaws | External measuring rods for outside dimensions; internal measuring jaws for holes |
| Reading principle | Vernier scale – mechanical interpolation between main-scale markings to reduce estimation error |
Typical Use
In a first measurement practical, learners use the caliper to find the diameter of a cylinder or sphere, the thickness of a block, or the bore of a small tube, then work out areas and volumes from their readings. Combined with a balance, the same measurements let a class calculate the density of regular solids. Before each set of readings, close the jaws fully and check whether the vernier zero lines up with the main-scale zero; any offset is the zero error and must be corrected in every result.
Good technique matters as much as the tool: hold the object square between the jaws without forcing them, keep the eye level with the scale, and take the reading where a vernier line coincides exactly with a main-scale line. Because vernier reading is a standard exercise in secondary physics, the caliper belongs in the set of physics practical equipment that CBSE and state-board laboratories keep for every student group.
Manufacturer
This caliper is produced by Jain Scientific Equipments Private Limited, the Ambala, Haryana company that trades as ScienceLab and builds measuring and demonstration apparatus for school and college teaching. Institutions in India and international markets order from its catalogue; background on the business is on the ScienceLab company profile.
Related Lab Equipment
Items that are usually needed alongside this caliper in measurement and density practicals:
- Micrometer — for wires and thin sheets that need finer readings than a vernier scale gives.
- Metal Ruler — for lengths beyond the caliper's 120 mm range.
- Metal Density Cubes (Set of 6) — regular solids whose sides students measure to calculate volume and density.
- Balance — to find the mass that goes with each measured volume.
- Vernier Calliper — another vernier model from our physics range, for comparison.
More measuring and demonstration apparatus is listed in our Lab Equipment category.
Frequently Asked Questions
What is the smallest reading this caliper gives?
It reads to a precision of 0.1 mm using its vernier scale. For very thin items such as wires, a micrometer is the better instrument.
Can it measure the inside of holes and tubes?
Yes. In addition to the external measuring rods, it has internal measuring jaws for holes, so the bore of a tube or ring can be measured within the 120 mm maximum length.
What material is it made from, and how should it be cared for?
The caliper is made of nonius steel. Wipe it clean and dry after each class, avoid dropping it or using the jaws as a tool, and store it in a dry drawer so the measuring faces stay true.
How do students allow for zero error?
Close the jaws and note where the vernier zero sits against the main-scale zero. If they do not coincide, record the offset and subtract or add it to every reading taken with that instrument.
Is a calibration certificate available?
Please discuss any calibration-certificate requirement with us through the contact page before ordering, and we will confirm what can be provided for this item.
What should an institutional enquiry include?
State the quantity, product code SCL1208/02, delivery address and any documents your purchase process requires. Bulk orders for schools, colleges and distributors in India and international markets are welcome.
Request a Quote
To order the Caliper or ask about quantities, send your requirement through our contact page, or add it to the enquiry cart along with the other laboratory items your department needs.
Last updated: 24 September 2026