- Physics Lab Equipment
- Chemistry Lab Equipment
- Biology Lab Equipment
- Anatomical Lab Equipment
- Learning
- Educational Lab Equipment
- Magnets
- Agriculture
- Astronomy
- Earth Science
- Geography Lab Equipment
- Safety Lab Coat
- Laboratory
- Meteorological
- Electricity & Magnetism
- Heat
- School Lab Equipment
- Lab Glassware
- Science Lab Equipment
- Tvet Lab Equipment
- Robotics Kits Supplier and Manufacturer for Schools India
- Math Lab Equipment Manufacturers and Exporters in Ambala
- STEM Kits Manufacturers and Supplier India
- Engineering Lab Equipment
- Hospital Lab Equipment
- Water, Sanitation & Hygiene Supplies
- Cold Chain, Solar & Communication Equipment
- Nutrition
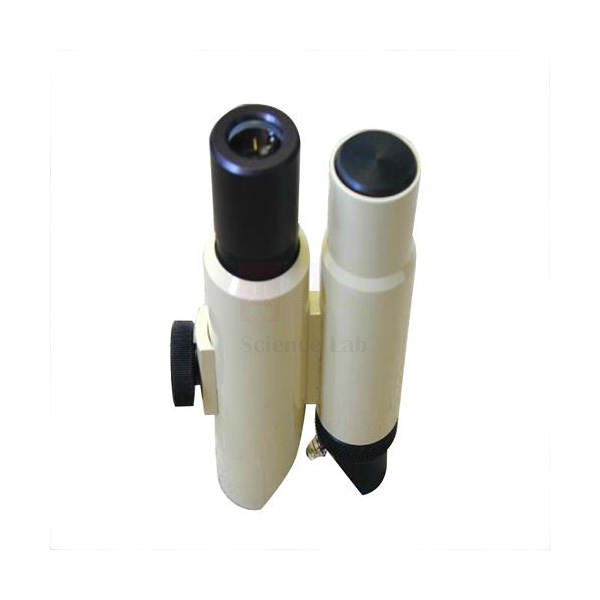
Crack Measuring Microscope
Crack Measuring Microscope (Product Code: SLE/CE/43) is an optical instrument used to measure the width of cracks in concrete members, masonry walls and other structures during condition surveys and civil engineering laboratory work. An adjustable lamp unit lights the crack, a knob brings the image into focus, and the eyepiece scale turns through 360° to line up with the crack direction. Jain Scientific Equipments Pvt Ltd (ScienceLab) makes it as an OEM manufacturer at its own factory in Ambala, India.
Key Details
| Parameter | Detail |
|---|---|
| Application | Measuring crack widths in concrete members, masonry walls and other structures |
| Illumination | Adjustable lamp unit |
| Focusing | Image focused by turning a knob |
| Eyepiece scale | Rotates through 360° to align with the direction of the crack or pitch under examination |
| Product code | SLE/CE/43 |
| Manufacturer | Jain Scientific Equipments Pvt Ltd (ScienceLab) — OEM |
| Country of origin | India (made in Ambala, Haryana) |
What Is a Crack Width Microscope Used For?
Crack width is one of the first things an engineer records when assessing a building, bridge or retaining wall, because it helps separate harmless shrinkage cracking from damage that needs repair. The microscope is placed on the surface over the crack, the lamp is adjusted to light the edges clearly, and the image is focused with the knob. The eyepiece scale is then rotated until its graduations sit square across the crack, and the width is read directly.
Marking each measured point and repeating readings at intervals shows whether cracks are stable or still opening, which guides repair decisions. The same instrument lets students see crack patterns from load tests on beams and slabs in the laboratory. Keep the optics clean, store the unit in a dry place, and check the lamp before site visits. It is a practical choice for engineering lab equipment used in structural and materials courses.
OEM Manufacturer
ScienceLab is the brand of Jain Scientific Equipments Private Limited, the OEM (original equipment manufacturer) that produces this Crack Measuring Microscope at its own licensed factory in Saha, Ambala, Haryana. Colleges, survey consultants, testing laboratories, dealers and importers are supplied factory-direct, and follow-up orders or parts requests go straight to the maker — ask us. Buyers completing vendor forms can use GSTIN 06AAECJ8618A1ZT and LEI 3358004HRD1JIVXKYX49. Company background is on the profile page.
Related Civil Engineering Lab Equipment
Crack surveys are usually carried out with a small set of complementary instruments:
- Demountable Mechanical Strain Gauge — tracks changes in length between fixed points, for example across a crack.
- Ultrasonic Pulse Velocity Tester — investigates cracks and defects inside the concrete.
- Concrete Test Hammer — checks surface strength and uniformity around cracked areas.
- Concrete cover meter — locates reinforcement near cracks.
Browse all Civil Engineering Lab Equipment.
Frequently Asked Questions
What is the Crack Measuring Microscope used for?
The Crack Measuring Microscope is used to measure crack widths in concrete members, masonry walls and other structures. Engineers and students use it during condition surveys, repair assessments and laboratory load tests to record how wide cracks are and whether they change over time.
How is the scale lined up with a crack?
The eyepiece scale of the Crack Measuring Microscope can be turned through 360°, so it can be aligned with the direction of the crack or pitch under examination. This allows the width to be read squarely across the crack, whatever its orientation on the surface.
Does the microscope have its own lighting?
Yes. The Crack Measuring Microscope operates with an adjustable lamp unit that illuminates the crack, which helps when working in shaded areas, inside buildings or under bridges. The image is then sharpened by turning the focusing knob before the reading is taken.
What magnification and scale division does it have?
Magnification and scale-division details for the Crack Measuring Microscope are not listed on this page. Please ask our team through the contact page, mentioning the smallest crack width you need to measure, and we will confirm the specification before you order.
Who manufactures the Crack Measuring Microscope?
The Crack Measuring Microscope is manufactured by Jain Scientific Equipments Pvt Ltd, trading as ScienceLab, as the OEM at its own licensed factory in Saha, Ambala, Haryana, India. Quotations and repeat orders are handled directly by the manufacturer.
Is a calibration certificate available for the scale?
If you need a calibration or verification document for the Crack Measuring Microscope scale, please discuss it with us before ordering so we can confirm what can be provided. Include this requirement in your enquiry through the contact page.
Request a Quote
Price the Crack Measuring Microscope by contacting us on the contact page or adding it to the enquiry cart. Quotations are issued by the manufacturer itself.
Last updated: 24 September 2026