- Physics Lab Equipment
- Chemistry Lab Equipment
- Biology Lab Equipment
- Anatomical Lab Equipment
- Learning
- Educational Lab Equipment
- Magnets
- Agriculture
- Astronomy
- Earth Science
- Geography Lab Equipment
- Safety Lab Coat
- Laboratory
- Meteorological
- Electricity & Magnetism
- Heat
- School Lab Equipment
- Lab Glassware
- Science Lab Equipment
- Tvet Lab Equipment
- Robotics Kits Supplier and Manufacturer for Schools India
- Math Lab Equipment Manufacturers and Exporters in Ambala
- STEM Kits Manufacturers and Supplier India
- Engineering Lab Equipment
- Hospital Lab Equipment
- Water, Sanitation & Hygiene Supplies
- Cold Chain, Solar & Communication Equipment
- Nutrition
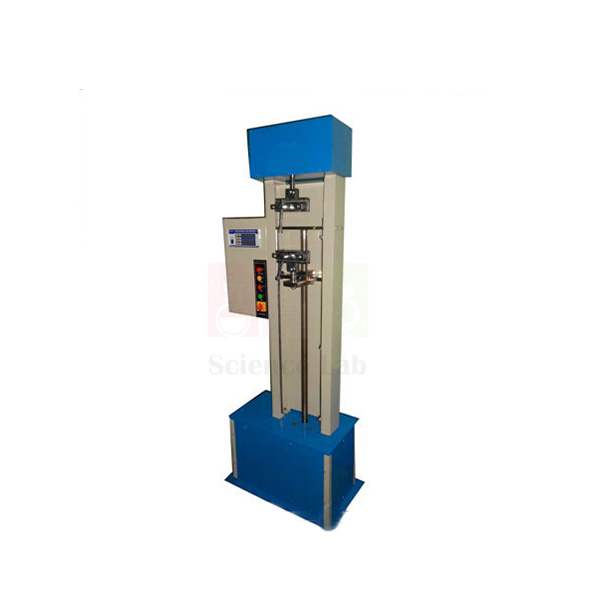
Tensile strength testing machine
Tensile strength testing machine (Product Code: SLE/MCE/15) is a motor-driven tester used to measure the tensile strength and elongation of metals and non-metals in engineering, textile and materials laboratories. Colleges and quality labs use it on anything from foam, rubber and plastic to wires, ropes, yarns and belts, reading loads up to 250 kg to 0.1 kg and elongation up to 900 mm on digital displays. It is made by Jain Scientific Equipments Pvt Ltd (ScienceLab), an OEM manufacturer, at its own factory in Ambala, India.
Specifications
| Parameter | Detail |
|---|---|
| Load range | 250 kg |
| Load least count | 0.1 kg, digital display |
| Elongation | Up to 900 mm |
| Elongation least count | 0.1 mm, digital display |
| Drive motor | ½ HP, 1425 rpm induction motor |
| Power supply | 220 V AC, single phase |
| Raw materials tested | Metals and non-metals such as foam, rubber, textiles, plastic and paper |
| Finished products tested | Rods, wires, ropes, yarns, belts and similar items |
| Product code | SLE/MCE/15 |
| Manufacturer | Jain Scientific Equipments Pvt Ltd (ScienceLab) — OEM |
| Country of origin | India (made in Ambala, Haryana) |
What Is the Tensile Strength Testing Machine Used For?
Tensile strength and elongation are the two prime characteristics of most raw materials, and they often decide whether a material suits a particular application. Students grip a specimen, run the motor to stretch it and note the peak load and the extension at break from the two digital displays. With 900 mm of elongation travel, the machine handles very stretchy materials such as rubber and yarn as well as wires and rods.
Choose specimen sizes so the expected breaking load stays within 250 kg, mark a gauge length before each test to work out percentage elongation, and note the load at regular extension intervals if you want a load–extension graph. It is practical engineering lab equipment for mechanical and civil departments that also serves textile, polymer and packaging courses.
What to Specify When Ordering
- The materials and product forms you will test, e.g. wire, yarn, rubber sheet or paper strip
- Expected breaking loads, to confirm they fall within the 250 kg range
- Grip or clamp requirements for your specimens — ask us what suits them
- Availability of a 220 V AC single-phase supply, plus quantity and delivery location
OEM Manufacturer
Jain Scientific Equipments Private Limited, trading as ScienceLab, is the OEM (original equipment manufacturer) of the Tensile strength testing machine. The machine is made and assembled at the company's own licensed factory at Saha, Ambala, Haryana, India, and supplied factory-direct to colleges, polytechnics, textile and quality laboratories, dealers and importers.
Since quotations come straight from the manufacturer, questions about grips, replacement parts or repeat units reach the people who build the machine — ask us any time. See the ScienceLab profile for more about the company.
Related Materials Testing and Properties Equipment
These items extend a tensile testing set-up or offer alternatives:
- Bench Top Tensile Testing Machine — a bench-scale alternative for demonstrating tensile tests.
- Tensile Tester Kit — a teaching kit for introductory tensile experiments.
- Impact Testing Machine-Digital — adds toughness data to strength and elongation results.
- Creep Testing Machine — shows slow extension under constant load over time.
Find more in Materials Testing and Properties.
Frequently Asked Questions
What is the capacity of the Tensile strength testing machine?
The Tensile strength testing machine has a 250 kg load range with a 0.1 kg least count on its digital display. It measures elongation up to 900 mm with a 0.1 mm least count, also shown digitally.
Which materials can the Tensile strength testing machine test?
The Tensile strength testing machine tests metals and non-metals such as foam, rubber, textiles, plastic and paper, as well as finished products like rods, wires, ropes, yarns and belts, provided the breaking load stays within 250 kg.
What motor and power supply does the Tensile strength testing machine use?
The Tensile strength testing machine is driven by a ½ HP, 1425 rpm induction motor running on a 220 V AC single-phase supply. Confirm a suitable socket and bench position in your laboratory before installation.
Who manufactures the Tensile strength testing machine?
The Tensile strength testing machine is manufactured by Jain Scientific Equipments Pvt Ltd (ScienceLab), the OEM, at its own licensed factory in Saha, Ambala, Haryana, India. Buyers deal directly with the manufacturer for quotations and follow-up.
Are specimen grips included with the Tensile strength testing machine?
The listing for the Tensile strength testing machine does not detail the grips supplied. Tell us which specimens you test — wire, yarn, rubber or paper, for example — through the contact page and we will confirm what is included.
Is a calibration certificate available for the Tensile strength testing machine?
Calibration-certificate availability for the Tensile strength testing machine should be discussed with us at the enquiry stage. State the requirement when you ask for a quotation and the manufacturer will confirm what documentation can accompany the machine.
Request a Quote
Get a quotation for the Tensile strength testing machine direct from the manufacturer through the ScienceLab contact page, or add it to the enquiry cart. Include the materials you test, quantity and delivery location.
Last updated: 24 September 2026
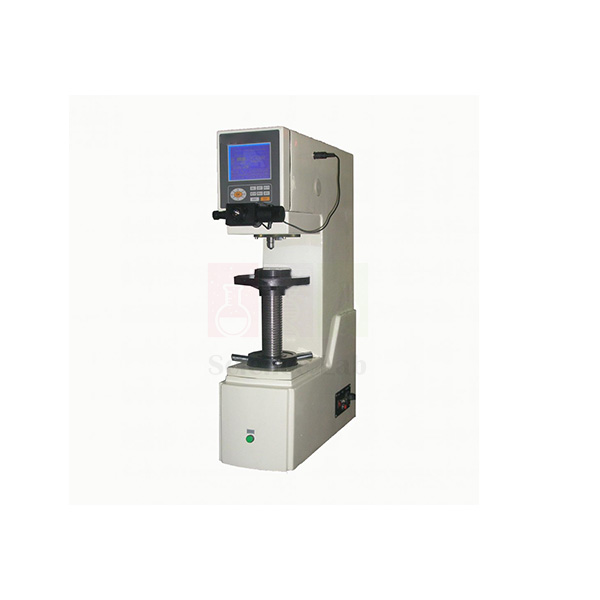
Brinell Hardness Tester
Brinell Hardness Tester (Product Code: SLE/MCE/16) is a digital hardness testing instrument used to measure the Brinell hardness of metals in materials testing, metallurgy and workshop laboratories. Engineering colleges and quality-control labs use it for a fully automatic load, hold and unload cycle across 8–650 HBW, with test loads chosen on a keyboard and results shown on a large LCD screen. It is supplied by Jain Scientific Equipments Pvt Ltd (ScienceLab), Ambala, India.
Specifications
| Parameter | Detail |
|---|---|
| Measuring range | 8–650 HBW |
| Test cycle | Fully automatic load application, holding and unloading |
| Load selection and display | Keyboard with large LCD screen showing indenter, load and other test information |
| Load dwell time | 2 to 99 s, can be set and stored |
| Ball indenters | Tungsten carbide, 10 mm, 5 mm and 2.5 mm |
| Reading | Direct digital reading |
| Microscope magnification | 20X |
| Microscope resolution | 0.005 mm |
| Maximum measurable height | 230 mm |
| Maximum measurable depth | 140 mm |
| Standard blocks | 125–350 HBW10/3000 and 125–350 HBW10/1000 |
| Weight advantage | About 50% lighter than a traditional dead-weight type tester |
| Power supply | 220/110 V, 50/60 Hz, 4 A |
| Dimensions (L x W x H) | 530 x 260 x 750 mm |
| Weight | 110 kg |
| Product code | SLE/MCE/16 |
| Supplied by | Jain Scientific Equipments Pvt Ltd (ScienceLab), Ambala, India |
What Is the Brinell Hardness Tester Used For?
In the Brinell method a hard ball is pressed into the metal under a set load, and the diameter of the round impression, measured through the 20X microscope, gives the hardness number. Because this tester applies, holds and removes the load automatically, the operator no longer influences the result, which greatly improves reproducibility from one student or shift to the next. Three ball sizes let the laboratory match the indenter and load to soft non-ferrous alloys, castings or steels.
For good readings, prepare a flat, clean test surface, keep each impression well away from the edge and from earlier dents, and check the tester on a standard block at the start of a session. A tester of this kind is a staple for polytechnics and quality departments, and ScienceLab works as a laboratory instruments supplier in India for such buyers.
What to Specify When Ordering
- Which ball indenters you need: 10 mm, 5 mm and/or 2.5 mm
- The largest parts you will test, against the 230 mm height and 140 mm depth limits
- Your mains supply: 220 V or 110 V, 50 Hz or 60 Hz
- Quantity and delivery destination
Supplier
The Brinell Hardness Tester is supplied by Jain Scientific Equipments Private Limited, which trades as ScienceLab from Ambala, Haryana. For vendor registration, the supplying company's details are CIN U29309HR2020PTC087597 and GSTIN 06AAECJ8618A1ZT.
The company sources the tester and handles quotations, packing and shipping for engineering colleges, testing laboratories, dealers and importers. For later questions about indenters or standard blocks, ask us. Read more on the ScienceLab profile page.
Related Materials Testing and Properties Equipment
These items fit around Brinell testing in a materials laboratory:
- Brinell Indenter — a steel-ball indenter with hand-held magnifier for introducing the Brinell principle.
- Vickers Hardness Tester — an alternative hardness method for comparison.
- Universal Hardness Tester — an option when several hardness methods are needed.
- Single Disc Polishing Machine — prepares a flat, smooth test surface.
- Cut Off Wheel Machine — sections samples to fit under the indenter.
See all items in Materials Testing and Properties.
Frequently Asked Questions
What is the measuring range of the Brinell Hardness Tester?
The Brinell Hardness Tester measures from 8 to 650 HBW with direct digital reading. It uses tungsten carbide ball indenters of 10 mm, 5 mm and 2.5 mm, and a 20X microscope with 0.005 mm resolution to read the impression.
How does the automatic cycle of the Brinell Hardness Tester help?
The Brinell Hardness Tester applies, holds and removes the load fully automatically, with a dwell time settable from 2 to 99 s. Removing operator influence in this way greatly improves the reproducibility of results between users.
What is the largest specimen the Brinell Hardness Tester can take?
The Brinell Hardness Tester accepts specimens up to 230 mm high, with a maximum measurable depth of 140 mm. If your parts are larger or irregular, send us their dimensions before ordering so suitability can be checked.
What power supply and space does the Brinell Hardness Tester need?
The Brinell Hardness Tester runs on 220/110 V, 50/60 Hz at 4 A. It measures 530 x 260 x 750 mm and weighs 110 kg, about 50% less than a traditional dead-weight type tester, so it still needs a sturdy bench.
Who supplies the Brinell Hardness Tester?
The Brinell Hardness Tester is supplied by Jain Scientific Equipments Pvt Ltd (ScienceLab) of Ambala, Haryana, India. The company quotes and dispatches it to institutions, laboratories, dealers and importers in India and international markets.
Is a calibration certificate available for the Brinell Hardness Tester?
Standard blocks of 125–350 HBW10/3000 and 125–350 HBW10/1000 are listed with the Brinell Hardness Tester. Availability of a calibration certificate should be discussed with us; raise it through the contact page when you request a quote.
Request a Quote
Send your Brinell Hardness Tester requirement through the ScienceLab contact page or place it in the enquiry cart. State the indenters you need, your mains supply and the delivery location.
Last updated: 24 September 2026
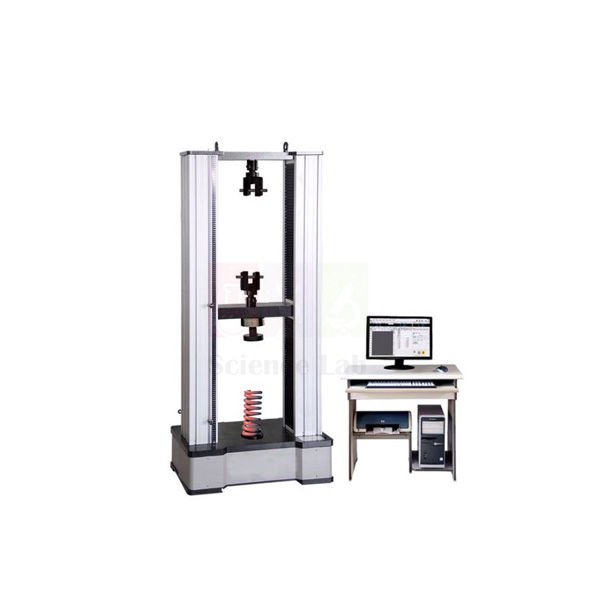
Electronic Spring Tension Machine
Electronic Spring Tension Machine (Product Code: SLE/MCE/17) is a four-column, floor-type spring testing machine used to measure spring force at set heights and deflections in engineering laboratories and spring quality control. Engineering colleges and spring users choose it for automatic control by test force, speed or displacement, a 0.01 mm displacement resolution and maximum test force options from 10 kN up to 300 kN. It is supplied by Jain Scientific Equipments Pvt Ltd (ScienceLab), Ambala, India.
Specifications
| Parameter | Detail |
|---|---|
| Maximum test force options | 10 kN, 20 kN, 30 kN, 50 kN, 100 kN, 200 kN, 300 kN |
| Structure | Four columns, floor type |
| Control method | Automatic control by test force, test speed, displacement and other modes |
| Test accuracy | Class 1 |
| Test force relative error | ≤ ±1% |
| Displacement relative error | ≤ ±1% |
| Deformation relative error | ≤ ±(50 + 0.15L) µm |
| Speed error | ≤ ±1% |
| Speed adjustment range | 0.05–300 mm/min |
| Displacement resolution | 0.01 mm |
| Effective tensile space | 800 (unit not stated in the listing; confirm with us) |
| Effective compression space | 700 (unit not stated in the listing; confirm with us) |
| Pressure plate size (as listed) | 400, 500, 550 |
| Pressure plate diameter | 110 mm |
| Detection points | Up to 10 per test |
| Power supply | AC 220 V ±10%, 50 Hz |
| Product code | SLE/MCE/17 |
| Supplied by | Jain Scientific Equipments Pvt Ltd (ScienceLab), Ambala, India |
Main control features:
- Automatic clearing of test force and displacement whenever needed
- Automatic range shifting to keep load readings accurate
- Automatic calibration routine for the accuracy value
- Settable spring remaining height, at which the test force P is detected
- Settable pre-compression height, with any number of pre-compressions
- Sensor deformation compensated, so machine stiffness does not affect displacement accuracy; deformation is taken from contact with the working pressure plate
What Is the Electronic Spring Tension Machine Used For?
Springs are specified by the force they deliver at a working height, so the machine is set to a remaining height and reads the load there directly. With up to 10 detection points in one run, it builds a force–height profile of the spring, and the pre-compression setting lets new springs settle before measurement. Students see Hooke's law on real components and learn how spring rate is verified in production.
Pick the maximum force model that covers your stiffest spring with a margin, centre each spring on the 110 mm pressure plate and clear force and displacement before starting. As test and measurement instruments in India go, a machine like this links a mechanics course directly to industrial quality practice.
What to Specify When Ordering
- Maximum test force model: 10, 20, 30, 50, 100, 200 or 300 kN
- Largest spring dimensions, so fit within the tensile and compression spaces can be confirmed
- Whether you test tension springs, compression springs or both
- Power available: AC 220 V, 50 Hz
- Quantity and delivery destination
Supplier
Jain Scientific Equipments Private Limited, known to customers by its ScienceLab brand, supplies the Electronic Spring Tension Machine from Ambala, Haryana. The company sources the machine for engineering institutions, spring users, dealers and importers, and prepares the quotation, packing and shipment itself.
Because the choice of force range matters, our team can talk through your spring sizes before you order. More about the company is on the ScienceLab profile.
Related Materials Testing and Properties Equipment
These items support spring and elasticity studies alongside the machine:
- Hook's Law And Spring Rate — a teaching-scale introduction to spring stiffness.
- Coil Spring — sample springs for rate experiments.
- Disc Spring — a different spring form for comparing load–deflection behaviour.
- Tensile strength testing machine — tests the wire and rod stock that springs are made from.
More items are listed in Materials Testing and Properties.
Frequently Asked Questions
What force ranges does the Electronic Spring Tension Machine come in?
The Electronic Spring Tension Machine is offered with maximum test forces of 10 kN, 20 kN, 30 kN, 50 kN, 100 kN, 200 kN and 300 kN. Choose the model that comfortably covers the stiffest spring you need to test.
How accurate is the Electronic Spring Tension Machine?
The Electronic Spring Tension Machine is listed as test accuracy class 1, with test force, displacement and speed relative errors each within ±1%. Displacement resolution is 0.01 mm, and deformation relative error is within ±(50 + 0.15L) µm.
Can the Electronic Spring Tension Machine test at several heights in one run?
Yes, the Electronic Spring Tension Machine can be set with up to 10 detection points, reading the spring test force at each remaining height. Pre-compression height and the number of pre-compressions can also be set before measurement.
What speed range does the Electronic Spring Tension Machine offer?
The Electronic Spring Tension Machine adjusts test speed from 0.05 to 300 mm/min, with speed error within ±1%. Slow speeds suit careful measurements at detection points, while faster speeds shorten approach and return moves.
Who supplies the Electronic Spring Tension Machine?
The Electronic Spring Tension Machine is supplied by Jain Scientific Equipments Pvt Ltd (ScienceLab), Ambala, Haryana, India. The company quotes and ships it to colleges, spring users, dealers and importers in India and international markets.
Is a calibration certificate available with the Electronic Spring Tension Machine?
The Electronic Spring Tension Machine has an automatic calibration routine for its accuracy value, but availability of a calibration certificate should be discussed with us. Mention it on your enquiry through the contact page.
Request a Quote
Ask for a quotation on the Electronic Spring Tension Machine through the ScienceLab contact page or add it to the enquiry cart. Include the force model, your spring sizes and the delivery location.
Last updated: 24 September 2026
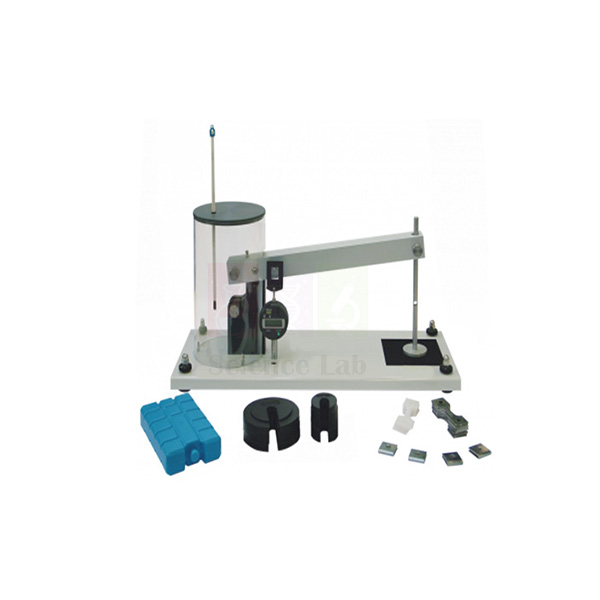
Creep Testing Machine
Creep Testing Machine (Product Code: SLE/MCE/18) is a compact teaching machine used to show how materials slowly keep extending under a constant load, in engineering and materials science laboratories. Students test lead and plastic specimens, which creep noticeably at room temperature and under low loads, using a simple 8:1 lever load beam and a digital indicator that reads the extension. It is made by Jain Scientific Equipments Pvt Ltd (ScienceLab), an OEM manufacturer, at its own factory in Ambala, India.
Specifications
| Parameter | Detail |
|---|---|
| Specimen materials | Lead and different plastics that creep significantly at room temperature |
| Loading system | Simple lever (load beam) with a mechanical advantage of 8:1 |
| Load type | Steady, uniform tensile load |
| Load beam pivot | Ball-bearing pivot for correct loading of the specimen |
| Load application | Weights added to a weight hanger |
| Extension measurement | Digital indicator |
| Temperature tests | Frozen or heated cool-pack placed next to the specimen |
| Enclosure | Transparent enclosure preserves the temperature around the specimen |
| Product code | SLE/MCE/18 |
| Manufacturer | Jain Scientific Equipments Pvt Ltd (ScienceLab) — OEM |
| Country of origin | India (made in Ambala, Haryana) |
What Is the Creep Testing Machine Used For?
Creep is the slow, time-dependent stretching of a material held under constant stress. It governs the life of turbine blades, boiler tubes, lead sheathing and plastic parts, but in metals it normally needs high temperatures and long tests. Lead and plastics creep at room temperature, so this machine brings the whole curve into an ordinary lab session: students hang weights on the hanger, the 8:1 lever multiplies the load on the specimen, and they log time against extension from the digital indicator to plot primary, secondary and tertiary creep.
To study the effect of temperature, freeze or warm the cool-pack, set it beside the specimen and fit the transparent enclosure before loading; then compare creep rates with a room-temperature run. Use specimens from the same batch and read at fixed time intervals so groups can pool results. It suits colleges looking for engineering lab equipment that demonstrates a hard-to-see failure mode quickly.
What to Specify When Ordering
- Number of machines, based on how many student groups test at once
- Lead and plastic specimens you want quoted with the machine — ask us about supply
- Weights for the weight hanger — confirm what is included at quotation
- Delivery destination in India or abroad
OEM Manufacturer
The Creep Testing Machine is an OEM product of Jain Scientific Equipments Private Limited, the company behind the ScienceLab brand. It is produced at the company's own licensed factory at Saha, Ambala, Haryana, India, and supplied direct to universities, engineering colleges, polytechnics, dealers and importers without a trading middleman.
As the maker, ScienceLab can answer questions on specimens, weights or replacement parts itself — ask us whenever you need them. Visit the ScienceLab profile to learn more about the company.
Related Materials Testing and Properties Equipment
These items build a wider picture of how materials deform and fail:
- Tensile strength testing machine — the short-term strength counterpart to long-term creep.
- Bench Top Tensile Testing Machine — a bench-scale tensile test for the same classes.
- Rotating Fatigue Machine — another time-dependent failure mode, driven by cyclic loading.
- Youngs Modulus Apparatus — contrasts elastic wire extension with creep.
See the complete Materials Testing and Properties range.
Frequently Asked Questions
Which specimens does the Creep Testing Machine use?
The Creep Testing Machine uses specimens of lead and different plastics. These materials creep significantly at room temperature and under low loads, so students can record a full creep curve within a normal laboratory session.
How does the Creep Testing Machine apply load?
The Creep Testing Machine applies load through a simple lever, or load beam, with a mechanical advantage of 8:1. Weights added to a weight hanger give a steady, uniform tensile load, and a ball-bearing pivot ensures the specimen is loaded correctly.
Can the Creep Testing Machine show the effect of temperature?
Yes. With the Creep Testing Machine, students freeze or heat a cool-pack, place it next to the specimen and fit the transparent enclosure, which preserves the temperature around the specimen during the test for comparison with room-temperature results.
How is creep measured on the Creep Testing Machine?
On the Creep Testing Machine, a digital indicator measures the extension of the specimen under load while students record the elapsed time. Plotting extension against time shows the stages of creep and the steady creep rate.
Who manufactures the Creep Testing Machine?
The Creep Testing Machine is manufactured by Jain Scientific Equipments Pvt Ltd (ScienceLab), the OEM, at its own licensed factory at Saha, Ambala, Haryana, India. Quotations and follow-up come straight from the manufacturer.
Are weights and specimens included with the Creep Testing Machine?
The listing for the Creep Testing Machine does not state which weights or specimens are included. Please ask through the contact page and the quotation will list exactly what comes with the machine.
Request a Quote
Quotes for the Creep Testing Machine come straight from the manufacturer. Use the ScienceLab contact page or add the machine to the enquiry cart, and mention the number of units and any specimens or weights required.
Last updated: 24 September 2026
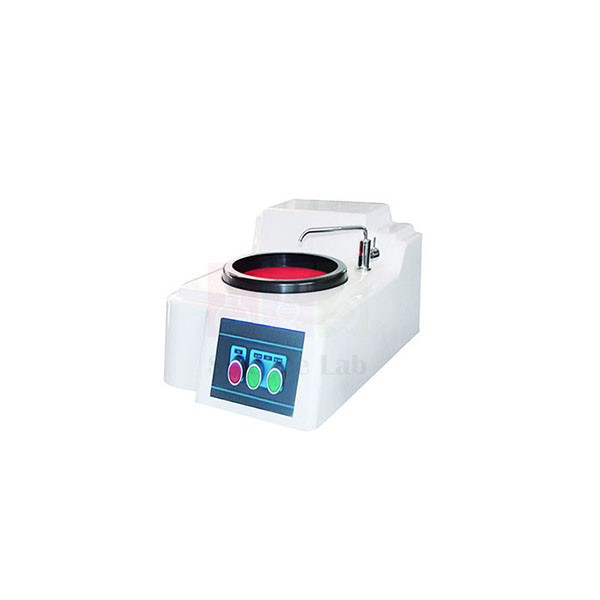
Single Disc Polishing Machine
Single Disc Polishing Machine (Product Code: SLE/MCE/19) is a motorised grinding and polishing machine used to prepare metallographic specimens for microscopic examination in materials and metallurgy laboratories. Research institutions, college labs and industrial quality labs rely on its single 203 mm disc, which runs at 150 or 300 rpm, and on a cooling system that stops the specimen overheating during pre-grinding. It is supplied by Jain Scientific Equipments Pvt Ltd (ScienceLab), Ambala, India.
Specifications
| Parameter | Detail |
|---|---|
| Grinding / polishing disc diameter | 203 mm |
| Disc control | Single disc |
| Rotation speed | 150 rpm and 300 rpm |
| Input power | 370 W |
| Input voltage | AC 380 V, 50 Hz, 3 phase (confirm your site supply with us) |
| Cooling | Built-in cooling system to protect the metallographic structure during pre-grinding |
| Operation | Easy to operate, reliable performance |
| Dimensions | 740 x 400 x 310 mm |
| Weight | 30 kg |
| Product code | SLE/MCE/19 |
| Supplied by | Jain Scientific Equipments Pvt Ltd (ScienceLab), Ambala, India |
What Is the Single Disc Polishing Machine Used For?
After a specimen has been mounted, it is wet ground to reveal the true metal surface and then taken through finer and finer abrasive media until it can be polished and etched. Silicon carbide abrasive paper was the first grinding medium used this way and remains common today, fixed to the rotating disc. The two speeds give the operator a choice: the slower setting is easier to control on delicate final steps, while the faster one removes material more quickly during early grinding.
Keep the coolant running whenever you grind so the specimen stays cool and its microstructure is not changed by heat. Hold the sample flat with steady, light pressure, clean it between abrasive steps and change the paper or cloth as soon as it loads up. For institutions equipping a metallography room, it pairs naturally with other laboratory equipment from a single supplier in India, which simplifies ordering and follow-up.
What to Specify When Ordering
- Your available power supply, since the listed input is AC 380 V, 50 Hz, 3 phase
- Number of machines for your student groups or sample volume
- Abrasive papers or polishing cloths you would like quoted with the machine — ask us what is available
- Delivery destination in India or abroad
Supplier
Jain Scientific Equipments Private Limited, which trades as ScienceLab from Ambala, Haryana, supplies the Single Disc Polishing Machine to colleges, universities, research centres and industrial laboratories. The company sources the machine and handles quotation, packing and shipment to customers, dealers and importers in India and international markets.
If you later need consumables or help identifying a replacement part, contact the same team and we will check what can be arranged. Learn more on the ScienceLab company profile.
Related Materials Testing and Properties Equipment
Complete the specimen preparation and testing sequence with these items:
- Cut Off Wheel Machine — cuts the sample from the parent material before mounting.
- Metallography Hand Grinder — a water-cooled roll grinder for the coarse grinding stages.
- Vickers Hardness Tester — benefits from the smooth, flat surface a polished specimen provides.
- Muffle Furnace — heat-treats samples whose changed structure you then prepare and examine.
Browse more under Materials Testing and Properties.
Frequently Asked Questions
What disc size and speeds does the Single Disc Polishing Machine have?
The Single Disc Polishing Machine has one grinding and polishing disc of 203 mm diameter that rotates at 150 rpm or 300 rpm. The single-disc layout suits one operator preparing specimens in sequence.
What power supply does the Single Disc Polishing Machine need?
The Single Disc Polishing Machine is listed with an AC 380 V, 50 Hz, 3 phase input and 370 W input power. Please confirm the supply available in your laboratory when you enquire so the quotation matches your site.
Does the Single Disc Polishing Machine have a cooling system?
Yes, the Single Disc Polishing Machine is equipped with a cooling system that cools the specimen during pre-grinding. This prevents overheating that could damage the metallographic structure you are trying to examine.
How big and heavy is the Single Disc Polishing Machine?
The Single Disc Polishing Machine measures 740 x 400 x 310 mm and weighs 30 kg. It needs a stable bench with space for coolant handling and for laying out specimens between grinding and polishing steps.
Who supplies the Single Disc Polishing Machine?
The Single Disc Polishing Machine is supplied by Jain Scientific Equipments Pvt Ltd (ScienceLab), Ambala, Haryana, India. The company quotes and ships it for institutions, laboratories, dealers and importers in India and international markets.
Are abrasive papers included with the Single Disc Polishing Machine?
The listing for the Single Disc Polishing Machine does not specify included abrasive papers or polishing cloths. Tell us the grits and cloths you need through the contact page and we will confirm what can be quoted.
Request a Quote
Request pricing for the Single Disc Polishing Machine through the ScienceLab contact page, or add it to the enquiry cart with any other items for your metallography lab. Include your power supply and delivery location.
Last updated: 24 September 2026
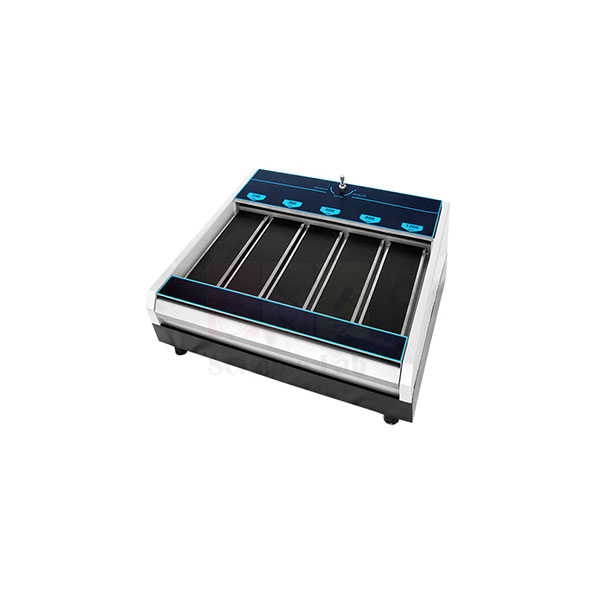
Metallography Hand Grinder
Metallography Hand Grinder (Product Code: SLE/MCE/20) is a manual, water-cooled roll grinder used to grind metallographic specimens flat and progressively finer in materials testing laboratories. Metallurgy students and quality-control technicians use it because its five grinding stations hold 240, 360, 600, 800 and 1200 grit silicon carbide rolls, so a sample moves through every grit on one compact unit. It is supplied by Jain Scientific Equipments Pvt Ltd (ScienceLab), Ambala, India.
Specifications
| Parameter | Detail |
|---|---|
| Grinding stations | Five, for 240, 360, 600, 800 and 1200 grit silicon carbide rolls |
| Abrasive roll size | 3-7/16 inch wide x 60 feet long, on a 1 inch core |
| Cooling / rinse system | Water |
| Construction | Stainless steel with a cast aluminium base |
| Rollers and plates | Hard-coat anodised rollers with paper support plates |
| Roll handling | Abrasive rolls are easy to advance and change |
| Dimensions | 565 x 535 x 200 mm |
| Weight | 25 kg |
| Product code | SLE/MCE/20 |
| Supplied by | Jain Scientific Equipments Pvt Ltd (ScienceLab), Ambala, India |
What Is the Metallography Hand Grinder Used For?
Before a metal sample can be polished, etched and examined under a microscope, the saw marks and deformed layer left by sectioning have to be ground away. On this grinder the operator holds the specimen face-down and draws it along the 240 grit strip first, then works through 360, 600 and 800 grit to the 1200 grit finish. Water running over the strips carries away debris and keeps the surface cool, so the microstructure is not altered by heat.
A useful habit is to turn the specimen through a right angle at each new grit and keep going until the scratches from the previous step have gone. Rinse the sample between stations so coarse particles are not dragged onto the finer rolls. As engineering lab equipment in India goes, a roll grinder like this is a low-maintenance first stage for college metallography courses and workshop quality labs.
What to Specify When Ordering
- Number of grinders needed for your student groups or sample throughput
- Spare silicon carbide rolls and the grits you want (240, 360, 600, 800 or 1200) — ask us about availability
- Bench space of 565 x 535 mm with a water supply and drain nearby
- Delivery location in India or abroad, for packing and freight
Supplier
The Metallography Hand Grinder reaches customers through Jain Scientific Equipments Private Limited, the Ambala company that trades as ScienceLab. The company sources the grinder and takes care of the quotation, packing and dispatch for colleges, research institutions, dealers and importers. For overseas orders, export shipments are handled under Importer-Exporter Code AAECJ8618A (DGFT), and the company is GST-registered in Haryana under GSTIN 06AAECJ8618A1ZT.
Questions about replacement rolls or support plates come to the same team, so ask us whenever you need them. Company background is on the ScienceLab profile page.
Related Materials Testing and Properties Equipment
These items cover the steps before and after hand grinding in a specimen preparation workflow:
- Cut Off Wheel Machine — sections the sample to size before grinding.
- Single Disc Polishing Machine — takes the ground specimen on to a polished finish.
- Vickers Hardness Tester — needs a well-prepared, flat surface for clear indentations.
- Brinell Hardness Tester — hardness testing on the same prepared samples.
See the full range under Materials Testing and Properties.
Frequently Asked Questions
Which grits does the Metallography Hand Grinder use?
The Metallography Hand Grinder has five grinding stations for 240, 360, 600, 800 and 1200 grit silicon carbide rolls. Specimens are normally ground from the coarse end of the unit to the fine end, finishing at 1200 grit ready for polishing.
What size abrasive rolls fit the Metallography Hand Grinder?
The Metallography Hand Grinder takes silicon carbide rolls 3-7/16 inch wide and 60 feet long on a 1 inch core. The rolls are easy to advance as they wear and simple to change when a strip is used up.
Why is the Metallography Hand Grinder water-cooled?
The Metallography Hand Grinder uses water as its cooling and rinse medium so heat from grinding does not alter the specimen's microstructure. The water also washes away abrasive and metal debris, which helps keep each grit station cutting cleanly.
What is the Metallography Hand Grinder made of?
The Metallography Hand Grinder is built from stainless steel with a cast aluminium base, and it has hard-coat anodised rollers with paper support plates. It measures 565 x 535 x 200 mm and weighs 25 kg, so it sits easily on a laboratory bench.
Who supplies the Metallography Hand Grinder?
The Metallography Hand Grinder is supplied by Jain Scientific Equipments Pvt Ltd (ScienceLab) of Ambala, Haryana, India. The company quotes, packs and ships it for colleges, laboratories, dealers and importers in India and international markets.
What should a quotation request for the Metallography Hand Grinder include?
A quotation request for the Metallography Hand Grinder should state the number of units, any spare silicon carbide rolls and grits you need, and the delivery destination. Send these details through the contact page for a complete quote.
Request a Quote
To price the Metallography Hand Grinder, send your requirement through the ScienceLab contact page or add it to the enquiry cart. Mention quantity, spare rolls and delivery location for a faster reply.
Last updated: 24 September 2026
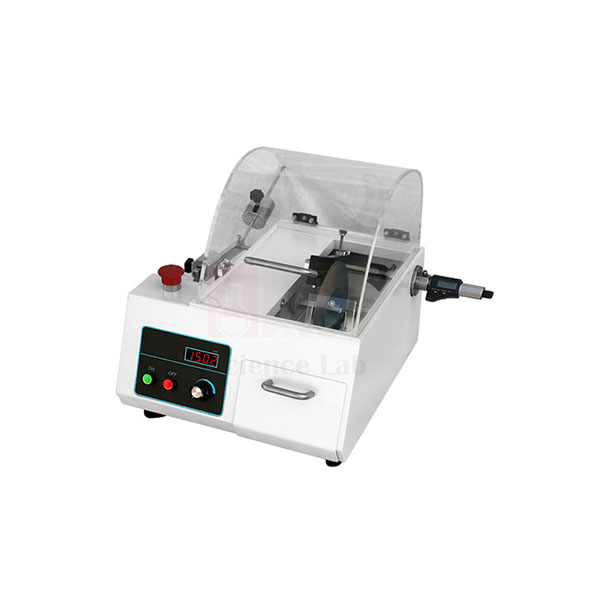
Cut Off Wheel Machine
Cut Off Wheel Machine (Product Code: SLE/MCE/22) is an abrasive cutting machine used to section metal samples for metallographic testing in college, university and industrial laboratories. Sample-preparation staff choose it because it cuts round workpieces up to 80 mm in diameter and rectangular specimens up to 70 mm high and 100 mm deep, with coolant to prevent burning of the cut face. It is supplied by Jain Scientific Equipments Pvt Ltd (ScienceLab), Ambala, India.
Specifications
| Parameter | Detail |
|---|---|
| Round workpiece capacity | Up to 80 mm diameter |
| Rectangular specimen capacity | Up to 70 mm height and 100 mm depth |
| Main parts | Main unit, electric control box, cutting chamber, motor, cooling system and abrasive cutting wheel |
| Cooling | Cooling system to prevent overheating and burning while cutting |
| Cutting speed | Adjustable to suit different specimens |
| Cutting mode | Manual or automatic, selected by the operator |
| Cutting chamber | Large chamber for convenient loading |
| Product code | SLE/MCE/22 |
| Supplied by | Jain Scientific Equipments Pvt Ltd (ScienceLab), Ambala, India |
What Is the Cut Off Wheel Machine Used For?
Every metallographic examination starts with a clean, representative cross-section, and this machine produces it. A rod, bar, weld or casting is clamped in the cutting chamber and parted with the abrasive wheel while coolant floods the cut, so the heat that would otherwise temper or burn the edge is carried away. Being able to set the cutting speed for each material improves the quality of the cut sample, and automatic mode gives a steadier feed than cutting by hand.
Clamp the workpiece firmly so it cannot twist, let the wheel cut without forcing it, and check that coolant is reaching the cut before starting. For engineering colleges building up engineering lab equipment in India, this machine is the natural first station in a line that continues with grinding, polishing and hardness testing.
What to Specify When Ordering
- The largest section you need to cut, compared with the 80 mm round and 70 x 100 mm rectangular capacities
- The electrical supply in your laboratory, so we can confirm the matching machine
- Spare abrasive cutting wheels for the materials you cut — ask us about availability
- Quantity and delivery destination
Supplier
The Cut Off Wheel Machine is supplied by Jain Scientific Equipments Private Limited, a company in Ambala, Haryana, that does business under the ScienceLab name. It sources the machine and looks after quotations, export packing and dispatch for universities, colleges, industry laboratories, dealers and importers.
Need cutting wheels later, or advice on a worn part? Ask us and the team will check what can be supplied. See the ScienceLab profile for more about the company.
Related Materials Testing and Properties Equipment
After sectioning, specimens usually move on to these items:
- Metallography Hand Grinder — removes cutting marks with graded silicon carbide rolls.
- Single Disc Polishing Machine — brings the section to a polished finish for microscopy.
- Brinell Hardness Tester — measures hardness on the cut and prepared piece.
- Muffle Furnace — heat treatment of samples before or after sectioning.
More equipment is listed under Materials Testing and Properties.
Frequently Asked Questions
What size of sample can the Cut Off Wheel Machine cut?
The Cut Off Wheel Machine cuts round workpieces up to 80 mm in diameter and rectangular specimens up to 70 mm in height and 100 mm in depth. Larger parts should be reduced first or discussed with us before ordering.
Does the Cut Off Wheel Machine have manual and automatic cutting?
Yes, the Cut Off Wheel Machine lets the operator choose manual or automatic cutting, and the cutting speed can be set for different specimens. Matching speed to the material improves the quality of the cut samples.
Why does the Cut Off Wheel Machine need a cooling system?
The Cut Off Wheel Machine includes a cooling system because abrasive cutting generates heat that can overheat and burn the specimen. Cooling keeps the cut face representative of the original material, which matters for metallographic examination.
What parts make up the Cut Off Wheel Machine?
The Cut Off Wheel Machine is made up of the main unit, an electric control box, the cutting chamber, motor, cooling system and abrasive cutting wheel. Its large cutting chamber makes loading and unloading specimens convenient.
Who supplies the Cut Off Wheel Machine?
The Cut Off Wheel Machine is supplied by Jain Scientific Equipments Pvt Ltd (ScienceLab) of Ambala, Haryana, India, to laboratories, dealers and importers in India and international markets. Quotations and dispatch are handled by the same team.
What power supply does the Cut Off Wheel Machine need?
The electrical rating of the Cut Off Wheel Machine is not given in this listing. Please share your laboratory's supply details through the contact page and we will confirm the requirement in the quotation.
Request a Quote
For a quotation on the Cut Off Wheel Machine, write to us via the ScienceLab contact page or add it to the enquiry cart. Please include the sample sizes you cut, your power supply and the delivery location.
Last updated: 24 September 2026
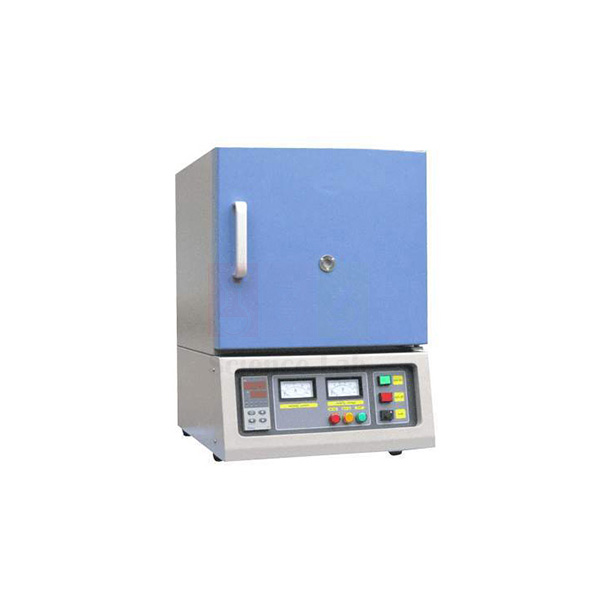
Muffle Furnace
Muffle Furnace (Product Code: SLE/MCE/21) is a high-temperature laboratory furnace used to heat-treat, anneal and ash samples in materials testing, metallurgy and chemistry laboratories. It is available in 1100°C and 1400°C versions with a programmable PID temperature controller, SCR power control, silicon carbide heating rods and 42 or 56 litre chambers. It is made by Jain Scientific Equipments Pvt Ltd (ScienceLab), an OEM laboratory equipment manufacturer, at its own factory in Ambala, India.
Specifications
| Parameter | Detail |
|---|---|
| Maximum temperature | 1100°C or 1400°C versions |
| Continuous operating temperature | 1000°C (1100°C version); 1300°C (1400°C version) |
| Heating elements | Silicon carbide (SiC) rods |
| Thermocouple | K type, R type |
| Temperature controller | Programmable PID controller with SCR power control |
| Insulation | Ceramic fibre blanket |
| Chamber material | Ceramic fibre board, ceramic zirconium board |
| Exterior | Mild steel, powder coated |
| Chamber size and volume | 300 x 300 x 457 mm (42 litres); 300 x 300 x 609 mm (56 litres) |
| Power supply | 220 V, 50 Hz; or 3 phase, 440 V, 50 Hz |
| Other features | Uniform heating rate, safety devices fitted, rugged construction for long runs |
| Product code | SLE/MCE/21 |
| Manufacturer | Jain Scientific Equipments Pvt Ltd (ScienceLab) — OEM |
| Country of origin | India (made in Ambala, Haryana) |
What Is the Muffle Furnace Used For?
In a materials testing lab the furnace hardens, tempers, normalises and anneals steel specimens, so students can measure how hardness and toughness change with heat treatment. Chemistry, soil and food laboratories use the same furnace to ash samples in crucibles and to dry or ignite residues at controlled temperatures. The programmable controller lets staff set a heating profile and leave it to run, while the uniform heating rate helps specimens in different parts of the chamber receive similar treatment.
Load and unload with long crucible tongs and heat-resistant gloves, avoid opening the door at full temperature, and never place wet or volatile material straight into a hot chamber. Choose the 1400°C version only if your work needs it, as the 1100°C unit covers most heat treatment and ashing. For institutions comparing a laboratory equipment manufacturer in India, buying a furnace from the maker simplifies later support.
What to Specify When Ordering
- Maximum temperature: 1100°C or 1400°C version
- Chamber size: 300 x 300 x 457 mm (42 litres) or 300 x 300 x 609 mm (56 litres)
- Power supply at site: 220 V, 50 Hz, or 3 phase 440 V, 50 Hz
- Thermocouple type (K or R) to suit your working temperature
- Quantity and delivery destination
OEM Manufacturer
Jain Scientific Equipments Private Limited, which trades as ScienceLab, is the OEM (original equipment manufacturer) of this Muffle Furnace. The furnace is fabricated and assembled at the company's own licensed factory at Saha, Ambala, Haryana, India, and supplied direct to colleges, research laboratories, industry, dealers and importers.
Heating rods, thermocouples and controllers eventually need attention in any furnace, and with ScienceLab you raise those questions with the manufacturer itself — ask us about spares. The ScienceLab profile has more about the company.
Related Materials Testing and Properties Equipment
These items are used with the furnace or test what it produces:
- Crucible with lid — holds samples during ashing and ignition.
- Crucible & Beaker Tongs — for handling crucibles in and out of the chamber.
- Impact Testing Machine-Digital — compares toughness before and after heat treatment.
- Brinell Hardness Tester — checks the hardness change produced by heat treatment.
More items are in Materials Testing and Properties.
Frequently Asked Questions
What temperatures does the Muffle Furnace reach?
The Muffle Furnace is available in 1100°C and 1400°C versions. Their continuous operating temperatures are 1000°C and 1300°C respectively, so choose the version whose continuous rating covers the temperature your process holds for long periods.
What chamber sizes are available for the Muffle Furnace?
The Muffle Furnace is offered with a 300 x 300 x 457 mm chamber of 42 litres or a 300 x 300 x 609 mm chamber of 56 litres. The larger chamber suits batches of specimens or several crucibles at once.
How is temperature controlled in the Muffle Furnace?
The Muffle Furnace uses a programmable PID temperature controller with SCR power control and a K type or R type thermocouple. This gives a uniform heating rate and steady holding temperature for heat treatment and ashing work.
What is the Muffle Furnace built from?
The Muffle Furnace has silicon carbide heating rods, a chamber of ceramic fibre board and ceramic zirconium board, ceramic fibre blanket insulation and a powder-coated mild steel exterior. It is fitted with safety devices and built for long runs.
Who manufactures the Muffle Furnace?
The Muffle Furnace is manufactured by Jain Scientific Equipments Pvt Ltd (ScienceLab), the OEM, at its own licensed factory in Saha, Ambala, Haryana, India. Buyers get quotations and spares support directly from the manufacturer.
What power supply does the Muffle Furnace need?
The Muffle Furnace is listed for 220 V, 50 Hz or 3 phase 440 V, 50 Hz supply. Tell us which supply your laboratory has, together with the temperature and chamber size you need, so the quotation matches your site.
Is a calibration certificate available for the Muffle Furnace?
Calibration-certificate availability for the Muffle Furnace controller and thermocouple should be discussed with us before you order. Raise it on your enquiry through the contact page so the quotation can address it.
Request a Quote
Quotations for the Muffle Furnace come direct from the manufacturer. Send the temperature version, chamber size, power supply and quantity through the ScienceLab contact page, or add it to the enquiry cart.
Last updated: 24 September 2026