- Physics Lab Equipment
- Chemistry Lab Equipment
- Biology Lab Equipment
- Anatomical Lab Equipment
- Learning
- Educational Lab Equipment
- Magnets
- Agriculture
- Astronomy
- Earth Science
- Geography Lab Equipment
- Safety Lab Coat
- Laboratory
- Meteorological
- Electricity & Magnetism
- Heat
- School Lab Equipment
- Lab Glassware
- Science Lab Equipment
- Tvet Lab Equipment
- Robotics Kits Supplier and Manufacturer for Schools India
- Math Lab Equipment Manufacturers and Exporters in Ambala
- STEM Kits Manufacturers and Supplier India
- Engineering Lab Equipment
- Hospital Lab Equipment
- Water, Sanitation & Hygiene Supplies
- Cold Chain, Solar & Communication Equipment
- Nutrition
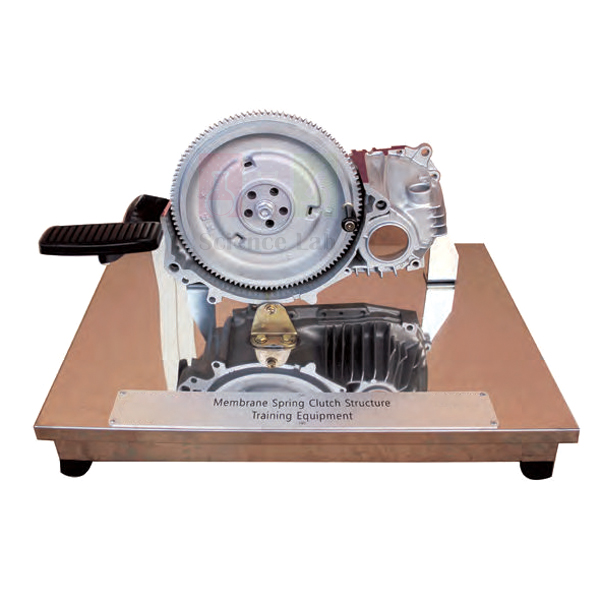
Clutch Structure Trainer Mechanical Manual
Clutch Structure Trainer Mechanical Manual (Product Code: SLE/ATE/06) is a hand-operated, sectioned education unit used to teach the operating principle of a mechanical clutch in motor vehicle and automobile engineering training. Learners work the pedal themselves and watch the real movement through colour-painted cut sections, making it hands-on technical educational equipment for vocational workshops. It is made by Jain Scientific Equipments Pvt Ltd (ScienceLab), an OEM manufacturer, at its own factory in Ambala, India.
Specifications
| Parameter | Detail |
|---|---|
| Type | Education unit of mechanical clutch structure |
| Operation | Manual — real movement operated directly by hand |
| Composition (as listed) | Clutch pressing board, clutch pedal, clutch cylinder |
| Sectioning | Each incised section painted in a different colour |
| Weight | Approx. 20 kg |
| Size | Approx. 400 × 300 × 300 mm |
| Product code | SLE/ATE/06 |
| Manufacturer | Jain Scientific Equipments Pvt Ltd (ScienceLab) — OEM |
| Country of origin | India (made in Ambala, Haryana) |
What Is the Mechanical Clutch Trainer Used For?
In a mechanical clutch, pedal travel reaches the release mechanism through mechanical linkage rather than fluid pressure. Because this trainer is worked directly by hand, each student can press the pedal slowly, stop at any point and see how far the pressing board moves away before the drive is fully disengaged. That tactile, stop-and-look approach helps learners understand free play, engagement point and full release — ideas they later need when adjusting a clutch on a real vehicle.
Many workshops set it beside a hydraulic clutch trainer so the class can compare both actuation methods in one session. For a vocational training lab, its small footprint means it can be stored on a shelf and brought out only when the clutch module is taught.
OEM Manufacturer
Jain Scientific Equipments Private Limited, better known by its trade name ScienceLab, is the OEM (original equipment manufacturer) of the Clutch Structure Trainer Mechanical Manual. The trainer is made and assembled at the company’s own licensed factory at Saha, Ambala, Haryana, India, so colleges, training institutes, dealers and importers buy it directly from the people who build it. Ask us for a factory-direct quotation, repeat units or replacement parts. Our company profile has more.
Related Automotive Training Equipment
Trainers commonly paired with a mechanical clutch unit:
- Clutch Structure Trainer Hydraulics — the hydraulic equivalent for a direct comparison of actuation
- Clutch Structure Trainer Hydraulic Manual — a hand-operated hydraulic unit that adds a flywheel to the demonstration
- Automotive Power Train Training Equipment SOHC Gasoline — places the clutch between an engine model and gearbox
- Differential Gear — the next stage of the drive line after the clutch and gearbox
See all units in the Automotive Training Equipment category.
Frequently Asked Questions
Can students operate the Clutch Structure Trainer Mechanical Manual themselves?
Yes. The Clutch Structure Trainer Mechanical Manual is designed so the real movement is operated directly by hand, letting each learner press the pedal, pause at any point and see how the clutch engages and releases.
Does the Clutch Structure Trainer Mechanical Manual need an electrical supply?
No power supply is listed for the Clutch Structure Trainer Mechanical Manual; it is worked manually by hand. That means it can be used on any classroom table or workshop bench without a socket nearby.
What components does the Clutch Structure Trainer Mechanical Manual contain?
The listing gives the composition of the Clutch Structure Trainer Mechanical Manual as a clutch pressing board, clutch pedal and clutch cylinder. If you need a detailed parts list for a tender, request it through the contact page.
Should we buy the mechanical or the hydraulic clutch trainer?
Choose the Clutch Structure Trainer Mechanical Manual if your syllabus covers linkage-operated clutches; syllabi covering both clutch types benefit from pairing it with a hydraulic trainer. If only one type is taught, pick the one used on the vehicles your learners will service.
How big and heavy is the Clutch Structure Trainer Mechanical Manual?
The Clutch Structure Trainer Mechanical Manual measures approximately 400 × 300 × 300 mm and weighs about 20 kg, so two people can move it easily between the store and the teaching bench.
Who manufactures the Clutch Structure Trainer Mechanical Manual?
ScienceLab, the trading name of Jain Scientific Equipments Private Limited, manufactures the Clutch Structure Trainer Mechanical Manual as the OEM at its own licensed factory at Saha, Ambala, Haryana, India. Quotations and repeat orders come directly from the manufacturer.
What should a quotation request for the Clutch Structure Trainer Mechanical Manual include?
A quotation request for the Clutch Structure Trainer Mechanical Manual should include product code SLE/ATE/06, the quantity, the delivery location, and whether you are also ordering hydraulic clutch trainers, so everything can be quoted and packed together.
Request a Quote
Send an enquiry for the Clutch Structure Trainer Mechanical Manual through our contact page, or add it to the enquiry cart. Quotes come direct from the manufacturer for buyers in India and international markets.
Last updated: 24 September 2026
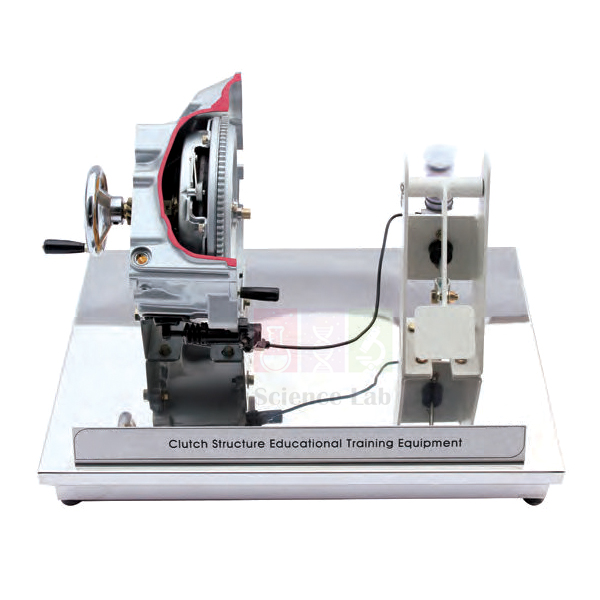
Clutch Structure Trainer Hydraulic Manual
Clutch Structure Trainer Hydraulic Manual (Product Code: SLE/ATE/07) is a hand-operated education unit used to show the hydraulic clutch of a manual-transmission vehicle, laid out from pedal to flywheel, as TVET lab equipment for automobile and ITI workshops. Its fly wheel, clutch pressure board, clutch pedal, master cylinder and operating cylinder are cut open in contrasting colours, so students follow the release sequence as they move the pedal. It is made by Jain Scientific Equipments Pvt Ltd (ScienceLab), an OEM manufacturer, at its own factory in Ambala, India.
Specifications
| Parameter | Detail |
|---|---|
| Type | Education unit of hydraulic clutch structure in manual transmission |
| Composition | Fly wheel, clutch pressure board, clutch pedal, operating cylinder, clutch master cylinder |
| Operation | Real movement operated directly by hand |
| Sectioning | Each incised section painted in a different colour |
| Weight | Approx. 25 kg |
| Size | Approx. 600 × 400 × 400 mm |
| Product code | SLE/ATE/07 |
| Manufacturer | Jain Scientific Equipments Pvt Ltd (ScienceLab) — OEM |
| Country of origin | India (made in Ambala, Haryana) |
What Is the Hydraulic Clutch Trainer with Flywheel Used For?
The lesson normally begins at the pedal: pressing it moves the piston in the clutch master cylinder, the resulting fluid pressure travels to the operating cylinder, and that cylinder acts on the release side of the clutch pressure board so it stops clamping against the fly wheel. With the flywheel included, learners can see exactly which surfaces are pressed together when the clutch is engaged and how they separate on release — the root of topics such as clutch slip and wear.
Instructors often ask students to trace the sequence with the pedal held at different positions, then relate what they saw to bleeding and adjusting a hydraulic clutch on a vehicle. The 600 × 400 × 400 mm unit sits comfortably on a workshop bench for small-group teaching.
OEM Manufacturer
Jain Scientific Equipments Private Limited, trading as ScienceLab, is the OEM (original equipment manufacturer) of the Clutch Structure Trainer Hydraulic Manual and makes it at its own licensed factory at Saha, Ambala, Haryana, India. Automobile colleges, ITIs, dealers and importers therefore buy factory-direct, with repeat orders and replacement parts handled by the manufacturer — ask us for either.
Purchase departments completing supplier forms can use the company’s GST registration, GSTIN 06AAECJ8618A1ZT, and its global Legal Entity Identifier, LEI 3358004HRD1JIVXKYX49. Further background is on the company profile.
Related Automotive Training Equipment
Complementary trainers for the drive-line syllabus:
- Clutch Structure Trainer Hydraulics — a smaller hydraulic clutch unit for additional group stations
- Clutch Structure Trainer Mechanical Manual — lets learners contrast linkage-operated and fluid-operated release
- CRDI Diesel Engine Power Train System F/R Type — a diesel manual-transmission power train showing the clutch in context
- Differential Gear — follows the torque on from gearbox to axle
The full range is in the Automotive Training Equipment category.
Frequently Asked Questions
Which hydraulic components are on the Clutch Structure Trainer Hydraulic Manual?
The Clutch Structure Trainer Hydraulic Manual carries a clutch master cylinder and an operating cylinder, together with the clutch pedal, clutch pressure board and fly wheel, so the whole path from pedal effort to clutch release can be traced.
Why does the Clutch Structure Trainer Hydraulic Manual include a flywheel?
The flywheel on the Clutch Structure Trainer Hydraulic Manual is the surface the clutch clamps against, so including it shows the full engagement and release action rather than only the hydraulic actuation side of the clutch.
Is the Clutch Structure Trainer Hydraulic Manual operated by hand or by motor?
The Clutch Structure Trainer Hydraulic Manual is operated by hand: the real movement is worked directly through the pedal, and no drive motor is listed, so no electrical supply is listed for it either.
What space and handling does the Clutch Structure Trainer Hydraulic Manual need?
The Clutch Structure Trainer Hydraulic Manual needs about 600 × 400 × 400 mm of bench space and, at roughly 25 kg, is best lifted by two people when moving it between the store and the workshop.
Who manufactures the Clutch Structure Trainer Hydraulic Manual?
The Clutch Structure Trainer Hydraulic Manual is manufactured by Jain Scientific Equipments Private Limited (ScienceLab) as the OEM, at its own licensed factory at Saha, Ambala, Haryana, India. Quotations, repeat orders and replacement parts are handled by the manufacturer directly.
What after-sales support comes with the Clutch Structure Trainer Hydraulic Manual?
Warranty and support terms for the Clutch Structure Trainer Hydraulic Manual are confirmed in the quotation rather than published here. Ask for them when you send your enquiry through the contact page, quoting product code SLE/ATE/07.
Do you ship the Clutch Structure Trainer Hydraulic Manual outside India?
Yes. The Clutch Structure Trainer Hydraulic Manual is supplied to institutions, dealers and importers in India and international markets. Share the destination and quantity so packing and delivery can be included in the manufacturer’s quotation.
Request a Quote
To receive a quotation for the Clutch Structure Trainer Hydraulic Manual, write to us via the contact page or add it to the enquiry cart with any other automotive trainers you need. The quotation comes direct from the manufacturer.
Last updated: 24 September 2026
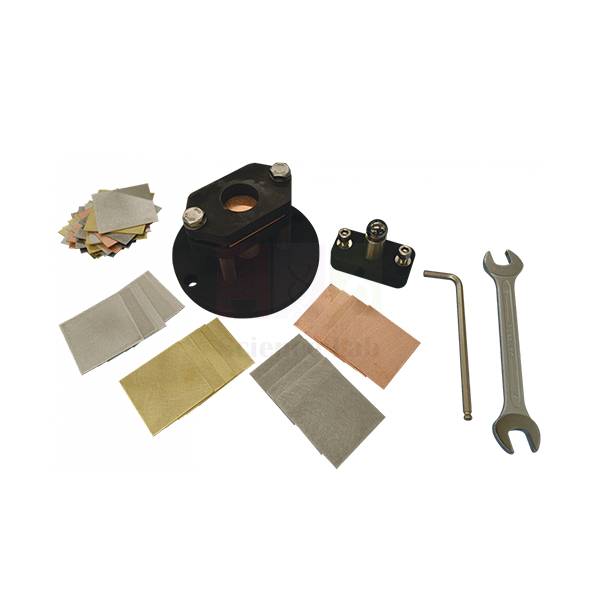
Cupping Experiment
Cupping Experiment (Product Code: SLE/ETP/08) is a sheet-metal forming accessory used to judge the ductility of thin metal specimens by pressing a lubricated steel sphere into them until they rupture, in strength-of-materials laboratories. Engineering students load it through a universal testing machine and watch the cup form and split in an angled mirror below the die plate. It is made by Jain Scientific Equipments Pvt Ltd (ScienceLab), an OEM manufacturer of engineering lab equipment in India, at its own factory in Ambala.
Key Details
| Parameter | Detail |
|---|---|
| Penetrator | Hardened steel sphere, lubricated before it is pressed into the specimen |
| Specimen holding | Cupping specimen clamped between the clamping plate and the die plate |
| Viewing arrangement | Angled mirror placed below the die plate for easy viewing of the specimen as it ruptures |
| Loading | Penetrator pressed into the specimen using the Universal Testing Machine |
| Test result | A cup-shaped indentation that deepens as pressure rises until the specimen ruptures |
| Product code | SLE/ETP/08 |
| Manufacturer | Jain Scientific Equipments Pvt Ltd (ScienceLab) — OEM |
| Country of origin | India (made in Ambala, Haryana) |
What Is the Cupping Experiment Used For?
A cupping test tells students how well a sheet metal will cope with stretch-forming work such as pressing and drawing. The sheet is clamped between the clamping plate and the die plate, the hardened steel sphere is lubricated, and the testing machine pushes the sphere into the sheet. The specimen bulges into a cup and eventually splits, and the angled mirror lets the whole group see the underside at the moment of rupture.
Repeating the test on different sheet materials, or on the same material before and after heat treatment, gives a clear practical ranking of formability that complements tensile data. Lubricate the sphere the same way for every specimen so friction does not vary, tighten the clamping plate evenly, and record the machine reading at the instant the crack appears in the mirror.
OEM Manufacturer
The Cupping Experiment is an OEM (original equipment manufacturer) product of Jain Scientific Equipments Private Limited, which trades as ScienceLab. It is produced at the company's own licensed factory at Saha, Ambala, Haryana, India, rather than bought from a trader and resold. Engineering colleges, polytechnics, dealers and importers therefore deal with the maker itself for technical questions and repeat orders. Read more on the ScienceLab company profile.
Related Materials Testing and Properties Equipment
Apparatus that fits alongside a cupping test in a materials laboratory:
- Tensile strength testing machine — adds strength and elongation figures for the same sheet material.
- Compression Cage — another testing-machine ancillary, for experiments that need a compressive load.
- Brinell Indenter — a ball-indentation accessory that measures hardness instead of formability.
- Muffle Furnace — anneals sheet specimens so students can compare cupping before and after heat treatment.
Browse the full Materials Testing and Properties range for more strength-of-materials apparatus.
Frequently Asked Questions
What does the Cupping Experiment show students?
The Cupping Experiment shows how much stretch-forming a thin metal sheet can take before it splits. A lubricated hardened steel sphere is pressed into the clamped specimen until a cup forms and ruptures, giving a visual comparison of ductility between materials.
Which machine loads the Cupping Experiment?
The Cupping Experiment is loaded by a universal testing machine, which presses the penetrator sphere into the specimen. Tell us which testing machine your laboratory already has, so the fit can be discussed before a quotation is prepared.
How do students see the specimen rupture?
The Cupping Experiment has an angled mirror placed below the die plate. As pressure rises and the cup deepens, students watch the underside of the specimen in the mirror and see the moment it ruptures without leaning under the loaded machine.
Why is the penetrator sphere lubricated?
Lubricating the penetrator sphere of the Cupping Experiment reduces friction between the steel ball and the sheet, so the metal stretches over the sphere instead of tearing early at the contact point. Applying the lubricant the same way each time keeps results comparable.
Who manufactures the Cupping Experiment?
The Cupping Experiment is manufactured by Jain Scientific Equipments Pvt Ltd (ScienceLab) as the OEM, at its own licensed factory at Saha, Ambala, Haryana, India. Replacement parts and repeat orders are handled by the manufacturer directly, so ask us about spares when you enquire.
What should a quotation request for the Cupping Experiment include?
For a Cupping Experiment quotation, give the product code SLE/ETP/08, the number of sets, the testing machine it will be used with and the delivery destination in India or abroad. Send these details through our contact page or the enquiry cart.
Request a Quote
To request a quotation for the Cupping Experiment, send your requirement through the contact page or add it to the enquiry cart. Quotations come direct from the manufacturer, for institutions, dealers and importers in India and international markets.
Last updated: 24 September 2026
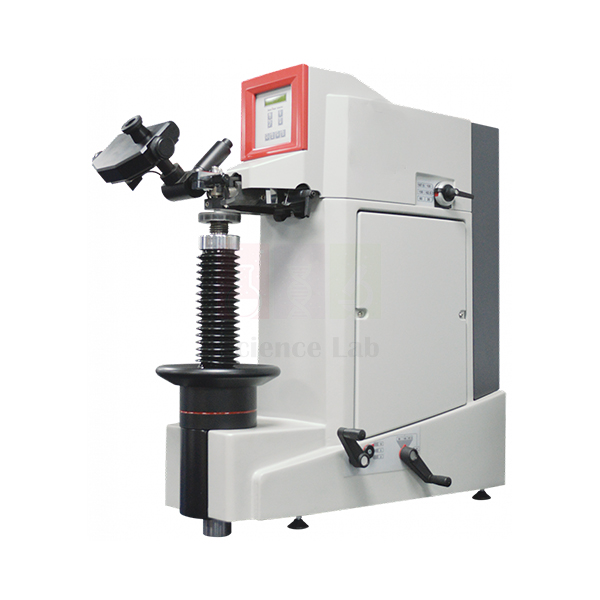
Universal Hardness Tester
Universal Hardness Tester (Product Code: SLE/ETP/09) is a bench-top hardness testing instrument used to measure Vickers, Brinell and Rockwell hardness of materials in engineering, metallurgy and industrial training laboratories. One instrument covers all three methods, and its backlit LCD shows measured results, test progress and the settings needed for each set-up. It is supplied by Jain Scientific Equipments Pvt Ltd (ScienceLab), Ambala, India, as one of the test and measurement instruments in India it sources for colleges and training centres.
Key Details
| Parameter | Detail |
|---|---|
| Hardness methods | Vickers, Brinell and Rockwell |
| Format | Bench-top tester of industrial type |
| Display | Backlit LCD |
| Display functions | Shows measured hardness results, monitors the progress of each test and shows the information needed when setting up the machine for a variety of parameters |
| Product code | SLE/ETP/09 |
| Supplied by | Jain Scientific Equipments Pvt Ltd (ScienceLab), Ambala, India |
What Is the Universal Hardness Tester Used For?
Hardness is a quick, almost non-destructive guide to a material's strength, heat-treatment condition and wear resistance. The Universal Hardness Tester lets one laboratory run the three most widely taught methods: Brinell, where a ball leaves a broad dent that suits softer or coarse-grained metals; Vickers, where a pyramid-shaped indentation is measured across its diagonals; and Rockwell, where hardness is read from the depth of penetration.
Students can test the same specimen by each method and discuss why the numbers differ, or follow how quenching and tempering change hardness. For reliable readings, use a flat, clean and well-supported specimen, keep indentations away from edges and from one another, and check the set-up information on the LCD before each series of tests.
What to Specify When Ordering
- Which of the Vickers, Brinell and Rockwell methods you will use most, so the indenters and test loads in the quotation can be confirmed with you.
- The materials and typical specimen sizes your students will test.
- Whether you also need specimen preparation equipment for cutting and polishing.
- The number of testers and the delivery destination.
Supplier
Jain Scientific Equipments Private Limited, trading as ScienceLab from Ambala, Haryana, supplies the Universal Hardness Tester to engineering colleges, polytechnics, industrial training institutes, dealers and importers. We source the instrument for your application and confirm its configuration with you before quoting. Company details are on the ScienceLab profile page.
Related Materials Testing and Properties Equipment
Dedicated testers and specimen preparation items that sit alongside a universal hardness tester:
- Vickers Hardness Tester — a dedicated machine for labs that run mainly Vickers tests.
- Brinell Hardness Tester — a dedicated Brinell machine for heavier routine testing.
- Brinell Indenter — a simple ball indenter with graticule magnifier for introducing the Brinell method.
- Cut Off Wheel Machine — sections specimens to a size that sits firmly on the test anvil.
- Single Disc Polishing Machine — gives the smooth, flat surface needed to read small indentations.
See the complete Materials Testing and Properties category for other hardness and strength apparatus.
Frequently Asked Questions
Which hardness methods does the Universal Hardness Tester cover?
The Universal Hardness Tester measures Vickers, Brinell and Rockwell hardness on one bench-top instrument. This lets a laboratory teach and compare all three methods without buying a separate machine for each, which also saves bench space.
What does the display of the Universal Hardness Tester show?
The Universal Hardness Tester has a backlit LCD that shows the measured hardness result, monitors the progress of each test and displays the information needed when the machine is set up for different test parameters.
How should specimens be prepared for hardness testing?
Specimens for the Universal Hardness Tester should be flat, clean and firmly supported, with a smooth surface where small indentations must be read. Keep each test point clear of edges and of earlier indentations so the surrounding metal is not already deformed.
Is a calibration certificate available with the Universal Hardness Tester?
Whether a calibration certificate can be provided with the Universal Hardness Tester should be discussed with us before ordering. Please raise it on the contact page with your enquiry, so the answer is part of your quotation.
Who supplies the Universal Hardness Tester?
The Universal Hardness Tester is supplied by Jain Scientific Equipments Pvt Ltd (ScienceLab), Ambala, Haryana, India, to colleges, training institutes, dealers and importers in India and international markets. Send us your requirement and we will confirm the configuration.
What details are needed for a Universal Hardness Tester quotation?
For a Universal Hardness Tester quotation, give the product code SLE/ETP/09, the hardness methods you need most, the materials you will test, the quantity and the delivery destination. Add the item to the enquiry cart or write to us.
Request a Quote
Ask for a quotation for the Universal Hardness Tester through the contact page, or add it to the enquiry cart together with any specimen preparation items you need.
Last updated: 24 September 2026
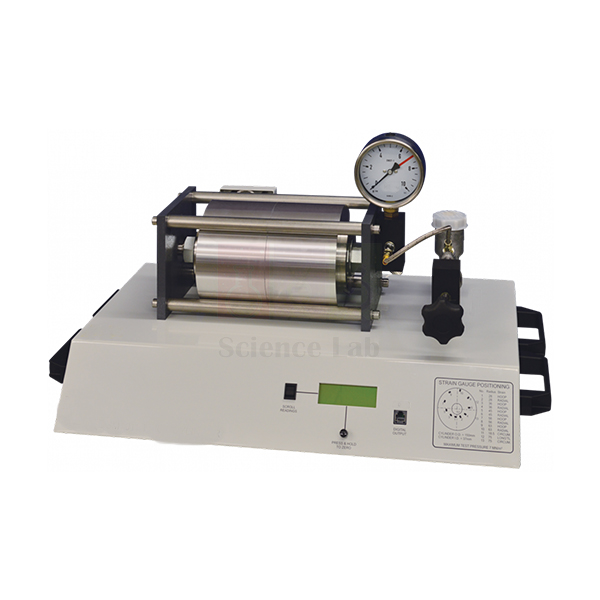
Thick Cylinder
Thick Cylinder (Product Code: SLE/ETP/10) is a self-contained, bench-mounting stress analysis apparatus used to investigate how radial and hoop stresses and strains vary through the wall of a pressurised thick-walled cylinder, in strength-of-materials laboratories. A core item of lab equipment for technical institutes, it carries ten strain gauges inside the wall so students can compare measured strains with theory. It is made by Jain Scientific Equipments Pvt Ltd (ScienceLab), an OEM manufacturer, at its own factory in Ambala, India.
Specifications
| Parameter | Detail |
|---|---|
| Type | Self-contained, bench-mounting experimental apparatus |
| Cylinder | Thick-walled aluminium cylinder held in a robust frame |
| Construction | Cylinder made in two halves, cemented together |
| Gauges inside the wall | Ten strain gauges at precise radii and orientation, in an eccentric shallow groove on one face of the joint; jointing cement fills the groove |
| Through-wall measurement | Radial and hoop strains |
| Wall-surface gauges | Strain gauges on the inner and outer walls measure longitudinal and circumferential strains |
| Pressurisation | Oil inside the cylinder, pressurised by the student with a hydraulic hand-pump |
| Product code | SLE/ETP/10 |
| Manufacturer | Jain Scientific Equipments Pvt Ltd (ScienceLab) — OEM |
| Country of origin | India (made in Ambala, Haryana) |
What Is the Thick Cylinder Apparatus Used For?
Hydraulic rams, high-pressure pipes and gun barrels have walls too thick for simple thin-wall formulas, because stress changes from the bore to the outside surface. Lamé's theory predicts that hoop stress is greatest at the bore and that radial stress falls from the internal pressure at the bore to zero at the outer surface. The Thick Cylinder lets students test that prediction directly.
Students raise the oil pressure in steps with the hand-pump, read the ten embedded gauges and the inner and outer wall gauges, and convert the strains to stresses. Plotting them against radius and overlaying the theoretical curves is a classic exercise in engineering lab equipment courses. Zero every gauge before pumping, let readings settle at each pressure step, and release pressure fully at the end of the session.
What to Specify When Ordering
- How you plan to read the embedded and wall-surface strain gauges, so a suitable multi-channel strain readout can be discussed.
- The number of Thick Cylinder sets required for your laboratory groups.
- Whether you also want the Thin Cylinder for comparing thin-wall and thick-wall behaviour.
OEM Manufacturer
Jain Scientific Equipments Private Limited, trading as ScienceLab, is the OEM (original equipment manufacturer) of the Thick Cylinder apparatus. The unit is built and assembled at the company's own licensed factory at Saha, Ambala, Haryana, and supplied factory-direct to universities, engineering colleges, dealers and importers. Because the maker quotes directly, questions on set-up and later spares come straight to the people who build it. See the company profile for background.
Related Materials Testing and Properties Equipment
Apparatus often used in the same pressure-vessel and strain-measurement practicals:
- Thin Cylinder — the thin-walled counterpart, for comparing hoop and longitudinal stresses with thin-wall theory.
- Digital Strain Display — a sixteen-channel readout that gives direct strain readings from metal-foil gauges.
- Diaphragm — studies strain and deflection of a clamped diaphragm under oil pressure.
- Strain Gauge Trainer — introduces bridge circuits before students move on to pressure-vessel work.
More stress-analysis apparatus is in the Materials Testing and Properties category.
Frequently Asked Questions
What can students measure with the Thick Cylinder?
With the Thick Cylinder, students measure radial and hoop strains through the wall using ten embedded gauges, plus longitudinal and circumferential strains on the inner and outer walls, then compare the resulting stresses with thick-cylinder theory.
How are strain gauges placed inside the cylinder wall?
The Thick Cylinder is made in two halves cemented together. One face of the joint has an eccentric shallow groove holding ten strain gauges at precise radii and orientation, and jointing cement fills the groove around them.
How is the Thick Cylinder pressurised?
The Thick Cylinder contains oil. To stress the cylinder, students pressurise that oil with a hydraulic hand-pump, which lets them raise the pressure in controlled steps and take strain readings at each level.
What is the Thick Cylinder made of?
The Thick Cylinder uses a thick-walled aluminium cylinder held in a robust frame. The whole apparatus is self-contained and bench-mounting, so it can be set up on a standard laboratory bench for group practicals.
Who manufactures the Thick Cylinder?
The Thick Cylinder is manufactured by Jain Scientific Equipments Pvt Ltd (ScienceLab), the OEM, at its own licensed factory in Saha, Ambala, Haryana, India. Quotations, repeat orders and spare-part requests go directly to the manufacturer.
What information helps us quote for the Thick Cylinder?
To quote for the Thick Cylinder, we need the product code SLE/ETP/10, the number of sets, how you intend to read the strain gauges and the delivery destination. Adding related apparatus to the same enquiry lets us quote everything together.
Request a Quote
Send your Thick Cylinder enquiry through the contact page or add it to the enquiry cart. You receive the quotation directly from the manufacturer, whether you are an institution in India or an importer in international markets.
Last updated: 24 September 2026
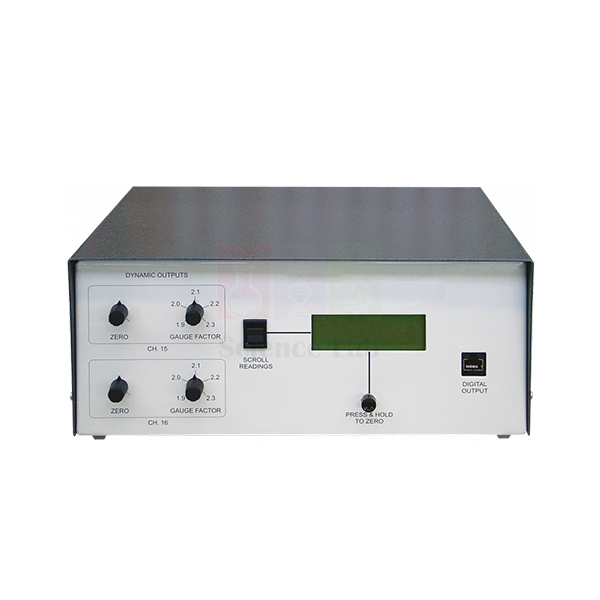
Digital Strain Display
Digital Strain Display (Product Code: SLE/ETP/11) is a sixteen-channel strain indicator used to give direct readings of strain from metal-foil strain gauges in stress-analysis and materials testing laboratories. It accepts up to 16 channels wired in quarter, half or full bridge and is fully programmable to match each gauge and bridge connection. It is supplied by Jain Scientific Equipments Pvt Ltd (ScienceLab), Ambala, India, among the test and measurement instruments in India that it provides for engineering colleges.
Specifications
| Parameter | Detail |
|---|---|
| Channels | Up to 16 strain gauge channels |
| Gauge types | Industry-standard strain gauges; most types of metal-foil strain gauges |
| Bridge connections | Quarter, half or full bridge; connects to most types of strain bridge connections |
| Programming | Fully programmable to match the strain gauges and their bridge connections |
| Half-bridge support | Precision internal make-up resistors |
| Dynamic outputs | Two channels include additional, individually adjusted dynamic outputs |
| Readout | Direct readings of strain |
| Connectors | Self-locking, secure connectors that need no soldering |
| Tool included | Crimping tool for fitting the connectors to the cable |
| Product code | SLE/ETP/11 |
| Supplied by | Jain Scientific Equipments Pvt Ltd (ScienceLab), Ambala, India |
What Is the Digital Strain Display Used For?
A bonded strain gauge changes resistance by a tiny amount as the surface beneath it stretches, and a Wheatstone bridge turns that change into a small voltage. The Digital Strain Display reads the bridge outputs and shows the result directly as strain, so students spend lab time on analysis rather than on conversions. With sixteen inputs it can log a whole set of gauges on a beam, cylinder or plate at once.
Typical uses include pressure-vessel and diaphragm experiments, beam bending tests and student projects on custom-gauged parts. The two channels with dynamic outputs can pass a changing strain signal on to another instrument. Enter the details of each gauge and its bridge type before testing, zero the readings with the structure unloaded, and label cables so each channel matches its gauge position.
What to Specify When Ordering
- How many of the 16 channels you expect to use, and on which apparatus.
- The bridge arrangement for your gauges: quarter, half or full bridge.
- Whether you need the dynamic outputs on two channels for another instrument.
- Quantity required and delivery destination.
Supplier
ScienceLab is the trading name of Jain Scientific Equipments Private Limited, Ambala, Haryana, which supplies the Digital Strain Display to universities, engineering colleges, dealers and importers. For vendor registration, the supplying company is Jain Scientific Equipments Private Limited (CIN U29309HR2020PTC087597, GSTIN 06AAECJ8618A1ZT). More about the company is on the ScienceLab profile page.
Related Materials Testing and Properties Equipment
Strain-gauged apparatus and demonstration items that need a strain readout:
- Thick Cylinder — ten embedded gauges plus wall gauges for radial and hoop strain studies.
- Thin Cylinder — surface gauges on a pressurised thin-walled aluminium cylinder.
- Strain Gauge Trainer — bending, torsion and tension structures for learning bridge connections.
- Strain Gauge — a single gauge bonded to a steel strip for demonstrating the principle.
Find more stress-analysis apparatus under Materials Testing and Properties.
Frequently Asked Questions
How many strain gauges can the Digital Strain Display read?
The Digital Strain Display accepts up to 16 channels from strain gauges connected in quarter, half or full bridge, and gives a direct reading of strain for each, so a complete gauged structure can be read from one instrument.
Which strain gauges work with the Digital Strain Display?
The Digital Strain Display is for use with most types of metal-foil strain gauges and connects to most types of strain bridge connections. It is fully programmable to match the gauges and their bridge arrangement; share your gauge details with us to confirm.
Can half-bridge circuits be used without extra resistors?
Yes. The Digital Strain Display includes precision internal make-up resistors, so half-bridge connections can be completed inside the instrument when needed, without wiring separate resistors on the apparatus.
Do the connectors on the Digital Strain Display need soldering?
No. The Digital Strain Display uses self-locking, secure connectors that need no soldering, and a crimping tool for fitting the connectors to the cable is also supplied, which makes rewiring gauges between experiments quick.
Is a calibration certificate available for the Digital Strain Display?
Whether a calibration certificate can be provided with the Digital Strain Display should be discussed with us before you order. Mention it on the contact page so the answer is included with your quotation.
Who supplies the Digital Strain Display?
The Digital Strain Display is supplied by Jain Scientific Equipments Pvt Ltd (ScienceLab), Ambala, Haryana, India, to engineering institutions, dealers and importers in India and international markets. Send your channel and bridge requirements with your enquiry.
Request a Quote
Request a Digital Strain Display quotation through the contact page, or add it to the enquiry cart with the strain-gauged apparatus it will serve.
Last updated: 24 September 2026
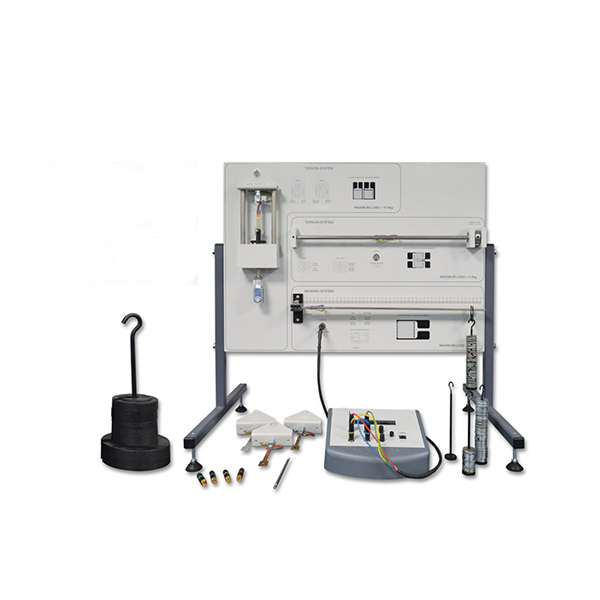
Strain Gauge Trainer
Strain Gauge Trainer (Product Code: SLE/ETP/12) is a compact bench or desktop trainer used to show how resistance strain gauges work on three different structures in engineering and technical education labs. Bending, torsion and tension systems are loaded with a small and a large set of masses, and students compare measured strains with values calculated from theory. It is made by Jain Scientific Equipments Pvt Ltd (ScienceLab), a technical educational equipment manufacturer and OEM, at its own factory in Ambala, India.
Key Details
| Parameter | Detail |
|---|---|
| Format | Compact trainer that fits on a bench or desktop |
| Structures | Three: bending system, torsion system and tension system |
| Bending system | Gauges measure direct tensile and compression strain |
| Torsion system | Demonstrates shear/torque strain gauges |
| Loading masses | Small set of masses for the bending and torsion systems; large set of masses for the tension system |
| Bridge connections | Quarter, half and full-bridge connections can be made and compared on each structure |
| Contents | Everything needed to show students how resistance strain gauges work on the three structures |
| Product code | SLE/ETP/12 |
| Manufacturer | Jain Scientific Equipments Pvt Ltd (ScienceLab) — OEM |
| Country of origin | India (made in Ambala, Haryana) |
What Is the Strain Gauge Trainer Used For?
Strain gauges sit inside load cells, torque sensors and structural monitoring systems, so every mechanical or instrumentation engineer needs to know how they behave. On this trainer, students hang masses on each structure, use the known dimensions to calculate stress and strain by hand, and then check their answers against the gauge readings. The bending beam shows tension on one face and compression on the other, while the torsion system shows how gauges set at an angle to a shaft pick up shear strain.
The most valuable exercise is rewiring the same structure as a quarter, half and full bridge and comparing the outputs, which shows why multi-gauge bridges give larger signals and better temperature compensation. Load and unload in equal steps to check that readings return to zero, and use the small masses for bending and torsion and the large ones only for tension.
OEM Manufacturer
ScienceLab is the name under which Jain Scientific Equipments Private Limited trades, and it is the OEM (original equipment manufacturer) of the Strain Gauge Trainer. The trainer is assembled at the company's own licensed factory in Saha, Ambala, Haryana, and goes factory-direct to polytechnics, engineering colleges, TVET centres, dealers and importers. Ask us about replacement masses or other parts; the manufacturer handles those requests itself. Read the ScienceLab profile for more.
Related Materials Testing and Properties Equipment
Items that extend strain-gauge teaching beyond the trainer:
- Digital Strain Display — a sixteen-channel readout for larger strain-gauged experiments.
- Thin Cylinder — applies gauge skills to a pressurised thin-walled cylinder.
- Stiffness - Bending and Torsion — measures beam deflection to complement strain readings in bending.
- Mini Strain Gauge — a single gauge on a flexible strip for a quick classroom demonstration.
The Materials Testing and Properties category lists further stress and strain apparatus.
Frequently Asked Questions
Which structures are included in the Strain Gauge Trainer?
The Strain Gauge Trainer includes three structures: a bending system with gauges for direct tensile and compression strain, a torsion system with shear/torque gauges, and a tension system. Each can be loaded and measured separately.
How are the structures loaded?
The Strain Gauge Trainer comes with two sets of masses. Students use the small set to load the bending and torsion systems and the large set to load the tension system, then compare measured strains with calculated values.
Can students compare different bridge circuits on the Strain Gauge Trainer?
Yes. On the Strain Gauge Trainer, students can connect quarter, half and full-bridge strain gauge circuits on each of the three structures and compare their performance, which is central to understanding practical strain measurement.
How much space does the Strain Gauge Trainer need?
The Strain Gauge Trainer is compact and fits on a bench or desktop, so it suits classrooms as well as laboratories. For exact dimensions and packed size, please ask us through the contact page before planning your room layout.
Who manufactures the Strain Gauge Trainer?
The Strain Gauge Trainer is manufactured by Jain Scientific Equipments Pvt Ltd (ScienceLab), the OEM, at its own licensed factory in Ambala, Haryana, India. Institutions and dealers buy it directly from the manufacturer rather than through a trader.
What should an enquiry for the Strain Gauge Trainer include?
An enquiry for the Strain Gauge Trainer should state the product code SLE/ETP/12, the number of trainers, whether you also need a multi-channel strain readout, and the delivery destination in India or overseas.
Request a Quote
Get a Strain Gauge Trainer quotation straight from the manufacturer: use the contact page or add the trainer to the enquiry cart. We supply institutions and dealers in India and international markets.
Last updated: 24 September 2026
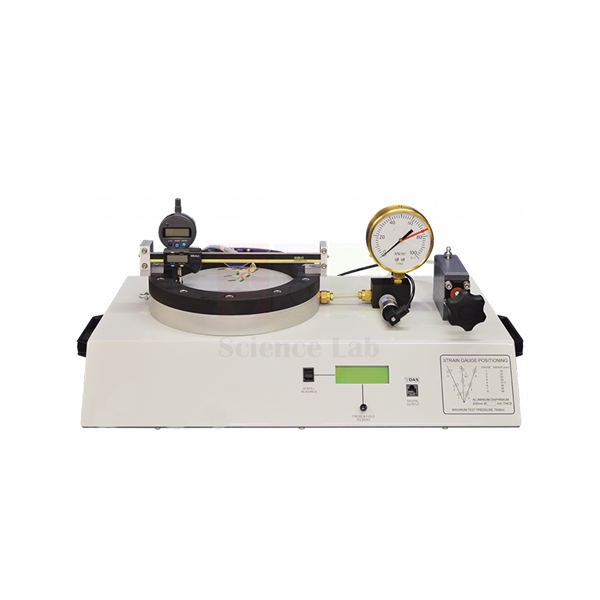
Diaphragm
Diaphragm (Product Code: SLE/ETP/13) is a self-contained, bench-mounting apparatus used to investigate how pressure changes the surface profile of a clamped diaphragm and how circumferential and radial strains are distributed across it, in engineering stress-analysis laboratories. Eight strain gauges at different radii and a traversing digital dial gauge let students map strain and deflection on the same plate. It is made by Jain Scientific Equipments Pvt Ltd (ScienceLab), an OEM engineering lab equipment manufacturer, at its own factory in Ambala, India.
Specifications
| Parameter | Detail |
|---|---|
| Type | Self-contained, bench-mounting experimental apparatus |
| Edge condition | Two heavy flanges clamp the edge of the diaphragm to provide built-in edge conditions |
| Pressure medium | Oil in the area directly under the diaphragm |
| Strain gauges | Eight, cemented to the upper surface of the diaphragm in various positions and at different radii |
| Gauge circuits | Each strain gauge circuit is a full bridge with high-stability resistors |
| Strain readout | Signals from each strain gauge shown on a digital display |
| Profile measurement | Digital dial gauge fitted to a digital position indicator, traversed across the diaphragm to measure its surface profile |
| Product code | SLE/ETP/13 |
| Manufacturer | Jain Scientific Equipments Pvt Ltd (ScienceLab) — OEM |
| Country of origin | India (made in Ambala, Haryana) |
What Is the Diaphragm Apparatus Used For?
Flat circular plates under pressure appear in pressure transducers, pump and valve diaphragms, tank ends and inspection covers. Plate theory for a diaphragm with a clamped, built-in edge predicts a dished deflection profile and a radial strain that changes sign between the centre and the edge, while circumferential strain behaves differently. This apparatus lets students see both effects on a real plate.
With pressure acting through the oil beneath the diaphragm, students traverse the digital dial gauge across the surface, noting deflection against position, and read the eight gauges on the digital display. Plotting deflection and each strain component against radius, then overlaying the theoretical curves, makes a strong final-year or diploma practical. Zero the dial gauge and strain readings before applying pressure, and traverse in the same direction each time to avoid backlash.
OEM Manufacturer
This Diaphragm apparatus comes from Jain Scientific Equipments Private Limited, trading as ScienceLab, which acts as its OEM (original equipment manufacturer). It is manufactured at the company's own licensed factory at Saha, Ambala, Haryana, so universities, technical institutes, dealers and importers buy it from the maker rather than from a reseller. Repeat orders and replacement-part queries are handled by the same team; ask us when you need them. Company background is on the profile page.
Related Materials Testing and Properties Equipment
Other pressure and strain experiments that pair well with the diaphragm:
- Thick Cylinder — through-wall radial and hoop strains in a pressurised thick-walled cylinder.
- Thin Cylinder — hoop and longitudinal strain in a thin-walled aluminium cylinder.
- Strain Gauge Trainer — teaches the full-bridge circuits used on the diaphragm gauges.
- Unsymmetrical Cantilever — a deflection-measurement experiment on beams of unsymmetrical section.
Explore the Materials Testing and Properties category for the complete stress-analysis range.
Frequently Asked Questions
What does the Diaphragm apparatus measure?
The Diaphragm apparatus measures how pressure changes the surface profile of a clamped diaphragm and how circumferential and radial strains are distributed across it, using eight strain gauges and a traversing digital dial gauge.
Where are the strain gauges on the Diaphragm?
The Diaphragm has eight strain gauges cemented to its upper surface in various positions and at different radii. Each gauge circuit is a full bridge with high-stability resistors, and the signals are shown on a digital display.
How is the surface profile of the Diaphragm measured?
On the Diaphragm apparatus, a digital dial gauge is fitted to a digital position indicator. Students traverse the dial gauge across the diaphragm and record deflection against position to build up the surface profile under pressure.
What edge condition does the Diaphragm have?
The edge of the Diaphragm is clamped between two heavy flanges, which gives built-in edge conditions. This matches the clamped-edge case in plate theory, so students can compare their results with standard textbook equations.
Who manufactures the Diaphragm apparatus?
The Diaphragm apparatus is manufactured by Jain Scientific Equipments Pvt Ltd (ScienceLab) as the OEM, at its own licensed factory in Saha, Ambala, Haryana, India, and is supplied directly to institutions and dealers.
What should I include when requesting a Diaphragm quotation?
When requesting a Diaphragm quotation, include the product code SLE/ETP/13, the number of units, your institution name and the delivery destination. Mention any other stress-analysis apparatus you need so we can quote them together.
Request a Quote
For a Diaphragm quotation direct from the manufacturer, write to us through the contact page or place it in the enquiry cart. We serve institutions, dealers and importers across India and international markets.
Last updated: 24 September 2026