- Physics Lab Equipment
- Chemistry Lab Equipment
- Biology Lab Equipment
- Anatomical Lab Equipment
- Learning
- Educational Lab Equipment
- Magnets
- Agriculture
- Astronomy
- Earth Science
- Geography Lab Equipment
- Safety Lab Coat
- Laboratory
- Meteorological
- Electricity & Magnetism
- Heat
- School Lab Equipment
- Lab Glassware
- Science Lab Equipment
- Tvet Lab Equipment
- Robotics Kits Supplier and Manufacturer for Schools India
- Math Lab Equipment Manufacturers and Exporters in Ambala
- STEM Kits Manufacturers and Supplier India
- Engineering Lab Equipment
- Hospital Lab Equipment
- Water, Sanitation & Hygiene Supplies
- Cold Chain, Solar & Communication Equipment
- Nutrition
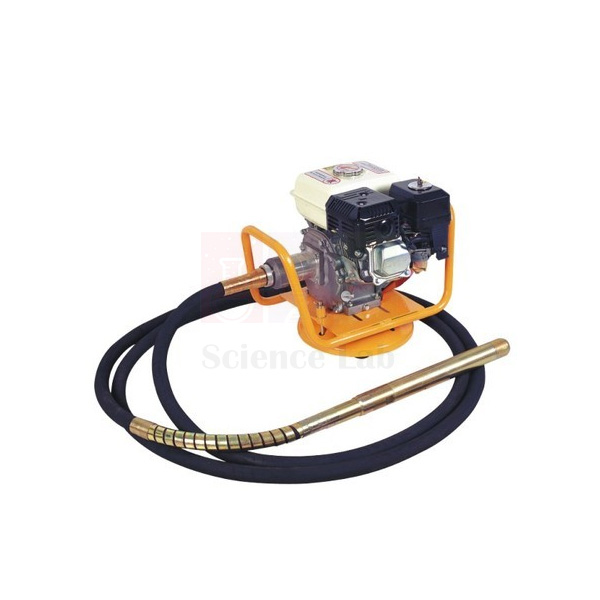
Poker Vibrator
Poker Vibrator (Product Code: SLE/CE/38) is an internal (immersion) vibrator used to compact concrete specimens from the inside in concrete testing, civil engineering and site laboratories. It is a practical alternative to a traditional tamping bar, especially when large numbers of specimens must be compacted, and it is offered in four versions that differ in flexible shaft length and tip diameter. It is supplied by Jain Scientific Equipments Pvt Ltd (ScienceLab), Ambala, India.
Key Details
| Parameter | Detail |
|---|---|
| Application | Internal compaction of concrete specimens |
| Replaces | Traditional tamping bar (good alternative) |
| Most useful when | Large numbers of specimens have to be compacted |
| Versions | Four products, selected by flexible shaft length and tip diameter |
| Product code | SLE/CE/38 |
| Supplied by | Jain Scientific Equipments Pvt Ltd (ScienceLab), Ambala, India |
What Is a Poker Vibrator Used For?
A poker vibrator compacts concrete by vibrating it from within. The vibrating tip at the end of the flexible shaft is lowered vertically into the concrete in the mould; the vibration makes the mix behave like a fluid, so entrapped air rises and escapes and the particles settle into a dense mass. Compaction is usually judged complete when large bubbles stop appearing and the surface takes on a smooth, glossy look.
Withdraw the tip slowly so the hole it leaves closes behind it, keep it clear of the mould walls and base, and avoid over-vibrating, which can cause segregation. Matching the tip diameter to the size of the moulds and the shaft length to your working position is the main selection decision. For a busy casting bay, it is an efficient addition to engineering lab equipment used for cubes, beams and cylinders.
What to Specify When Ordering
- Which of the four available versions you need, by flexible shaft length and tip diameter.
- The types and sizes of moulds you compact, so a suitable tip diameter can be proposed.
- How many specimens you cast per day, which shows whether one or more vibrators are needed.
- Any moulds or hand-compaction tools you want quoted on the same enquiry.
Supplier
ScienceLab is the trading name of Jain Scientific Equipments Private Limited, Ambala, which supplies this Poker Vibrator to engineering colleges, research centres, construction laboratories, dealers and importers in India and international markets. Because the company handles a wide range of concrete and cement testing equipment, buyers can source vibrators, moulds and tamping tools through one supplier and one quotation. More about the company is on the ScienceLab profile.
Related Civil Engineering Lab Equipment
These items are used alongside, or instead of, a poker vibrator when preparing specimens:
- Tamping Bar — the manual compaction tool a poker vibrator often replaces.
- Vibrating Table — external vibration for moulds placed on the table top.
- Concrete Cube Mould — cube specimens compacted with the vibrator.
- Beam Mould — larger flexure specimens where internal vibration helps.
- DLC Vibrating Hammer For Concrete Mould — vibratory compaction of concrete samples in a mould.
See all Civil Engineering Lab Equipment.
Frequently Asked Questions
What is a Poker Vibrator used for in a concrete lab?
The Poker Vibrator is used for the internal compaction of concrete specimens. Its vibrating tip is immersed in the fresh concrete inside the mould, driving out entrapped air so that cubes, cylinders or beams are dense and give reliable strength results.
How many versions of the Poker Vibrator are available?
The Poker Vibrator (SLE/CE/38) is available as four products, which differ in flexible shaft length and tip diameter. Tell us the moulds you use and we will confirm the details of each option through the contact page.
Is a poker vibrator better than a tamping bar?
A Poker Vibrator is a good alternative to the traditional tamping bar, particularly when large numbers of specimens need compacting, because it consolidates concrete faster and with less manual effort. For occasional small batches or teaching demonstrations, hand tamping can still be adequate.
How do I avoid over-vibrating concrete?
When using a Poker Vibrator, stop once large air bubbles no longer rise and the surface looks smooth and glossy, then withdraw the tip slowly. Vibrating far beyond this point can drive coarse aggregate down and bring excess paste and water to the top, causing segregation.
Who supplies the Poker Vibrator?
The Poker Vibrator is supplied by Jain Scientific Equipments Pvt Ltd, trading as ScienceLab, based in Ambala, Haryana, India. The company sources it for colleges, testing laboratories, dealers and importers and can combine it with other concrete test equipment on a single quotation.
What should I include when requesting a quotation?
For the Poker Vibrator, state the version (shaft length and tip diameter) if known, the quantity, the moulds you compact, your organisation name and the delivery location. If you are unsure which version suits you, describe your specimens and we will advise.
Request a Quote
Send your Poker Vibrator requirement through the contact page or add it to the enquiry cart, and our team will reply with a quotation.
Last updated: 24 September 2026
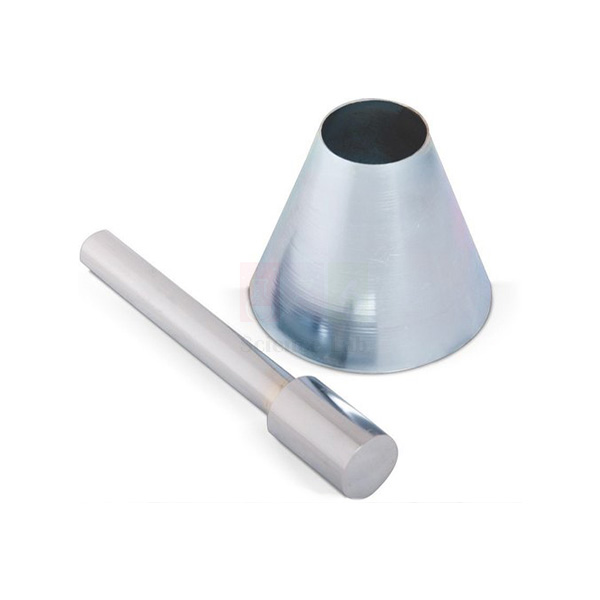
Sand Absorption Cone And Tamper
Sand Absorption Cone And Tamper (Product Code: SLE/CE/39) is a conical metal mould with a matching tamper, used to judge when fine aggregate reaches the saturated surface-dry condition for specific gravity and water absorption tests in civil engineering laboratories. The cone is 1.5 inch in diameter at the top, 3.5 inch at the base and 2 7/8 inch high, and the metal tamper weighs 12 ounces. Jain Scientific Equipments Pvt Ltd (ScienceLab) makes the set as an OEM manufacturer at its own factory in Ambala, India.
Specifications
| Parameter | Detail |
|---|---|
| Mould | Conical metal mould |
| Top diameter | 1.5 inch |
| Base diameter | 3.5 inch |
| Height | 2 7/8 inch |
| Tamper | Metal tamping rod |
| Tamper weight | 12 ounces |
| Tamping face | Flat and circular, 1 inch in diameter |
| Product code | SLE/CE/39 |
| Manufacturer | Jain Scientific Equipments Pvt Ltd (ScienceLab) — OEM |
| Country of origin | India (made in Ambala, Haryana) |
What Is the Sand Absorption Cone Used For?
Specific gravity and absorption results for sand depend on testing it in the saturated surface-dry (SSD) state, when the particle pores are full of water but the surfaces carry no free film. To find that point, a soaked sample is spread out and dried gradually with gentle warm air while being stirred. At intervals, the cone is set large end down on a smooth, non-absorbent surface, filled loosely with sand, lightly tamped with the flat-faced tamper and lifted straight up.
If the moulded sand keeps the shape of the cone, surface moisture is still holding it together; when it slumps slightly on removal, the sample has reached SSD and can be weighed for the next step of the test. Use the tamping and drop procedure given in your laboratory's test standard, and keep the cone clean and dry between trials. It is a small but important item of lab equipment for technical institutes teaching aggregate testing.
OEM Manufacturer
This cone and tamper set is an OEM product of Jain Scientific Equipments Private Limited, which trades as ScienceLab and manufactures it at its own licensed factory at Saha, Ambala, Haryana. The company is a registered MSME enterprise (Udyam UDYAM-HR-01-0003714) whose major activity is manufacturing, and it ships export orders under Importer-Exporter Code AAECJ8618A (DGFT), supplying colleges, laboratories, dealers and importers factory-direct. See the ScienceLab profile for more.
Related Civil Engineering Lab Equipment
Complete the fine aggregate specific gravity and absorption workflow with these items:
- Specific Gravity And Water Absorption of Aggregates — weighing set for the specific gravity and absorption test itself.
- Specific Gravity Bottles — glass bottles for density measurements in the laboratory.
- Riffle Sample Divider — splits the sand into representative test portions.
- Moisture Tins — for drying and weighing portions to find moisture content.
Browse the whole Civil Engineering Lab Equipment range.
Frequently Asked Questions
What is the Sand Absorption Cone And Tamper used for?
The Sand Absorption Cone And Tamper is used to identify the saturated surface-dry condition of fine aggregate. Sand is moulded in the cone and tamped, and its behaviour when the cone is lifted shows whether free surface moisture remains before specific gravity and absorption are measured.
What are the cone dimensions?
The conical metal mould of the Sand Absorption Cone And Tamper (SLE/CE/39) measures 1.5 inch in diameter at the top, 3.5 inch in diameter at the base and 2 7/8 inch in height. Check these dimensions against the test standard your laboratory follows before ordering.
What are the tamper specifications?
The tamper supplied with the Sand Absorption Cone And Tamper is a metal tamping rod weighing 12 ounces. It has a flat, circular tamping face 1 inch in diameter, which lets it compact the sand lightly and evenly without driving it hard into the cone.
How do I know the sand has reached SSD?
Using the Sand Absorption Cone And Tamper, fill and tamp the cone, then lift it vertically. If the sand holds its conical shape, surface water is still present; when it slumps slightly for the first time as it dries, the sample is taken to be at the saturated surface-dry condition.
Who manufactures the Sand Absorption Cone And Tamper?
The Sand Absorption Cone And Tamper is manufactured by Jain Scientific Equipments Pvt Ltd (ScienceLab), the OEM, at its own licensed factory in Saha, Ambala, Haryana, India. Laboratories and dealers buy it directly from the manufacturer, which also handles repeat orders.
Can I get an inspection or calibration document?
If your laboratory needs a dimensional inspection or calibration document with the Sand Absorption Cone And Tamper, please discuss it with us before ordering so we can confirm what is possible. Include the request in your enquiry on the contact page.
Request a Quote
Ask for a quotation on the Sand Absorption Cone And Tamper through the contact page, or add it to the enquiry cart with your other aggregate testing items. Prices are quoted directly by the manufacturer.
Last updated: 24 September 2026
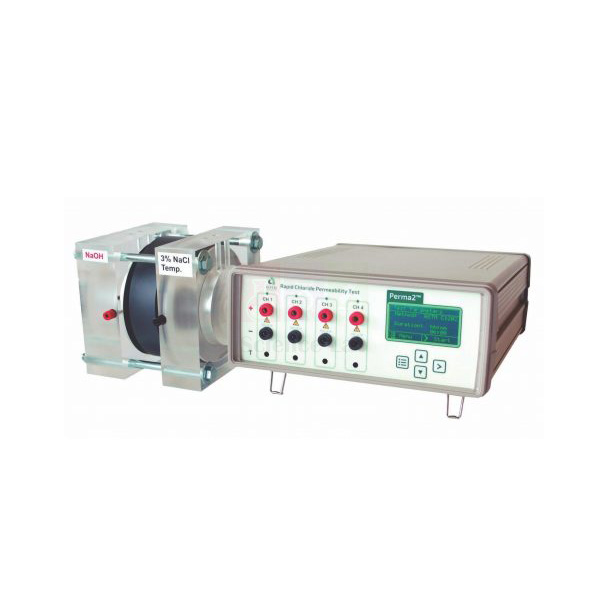
Rapid Chloride Permeability Tester
Rapid Chloride Permeability Tester (Product Code: SLE/CE/40) is a four-port RCPT test system used to assess the resistance of concrete to chloride-ion penetration, an indicator of its permeability, in concrete durability, research and civil engineering laboratories. It comes as a complete set with a 230–250 V AC test unit, 300 mm vacuum desiccator, vacuum pump with gauge, moisture trap, temperature probe, four pairs of plexiglass chambers and a tools kit. It is supplied by Jain Scientific Equipments Pvt Ltd (ScienceLab), Ambala, India.
Specifications
| Parameter | Detail |
|---|---|
| Test | Rapid chloride-ion permeability test (RCPT) on concrete |
| Test unit | RCPT test apparatus with 4 ports |
| Power supply | 230–250 V AC |
| Test cells | Plexiglass chambers, 4 pairs |
| Vacuum desiccator | 300 mm |
| Vacuum pump | Vacuum pump with gauge |
| Other items | Moisture trap, temperature probe, tools kit |
| Product code | SLE/CE/40 |
| Supplied by | Jain Scientific Equipments Pvt Ltd (ScienceLab), Ambala, India |
What Is the RCPT Apparatus Used For?
Chlorides from seawater, de-icing salts or contaminated materials can travel through concrete and trigger corrosion of the steel reinforcement. How fast they move depends on the pore structure, which in turn depends on the mix design, degree of hydration, curing conditions, use of supplementary cementitious materials and construction practices. Wherever there is a potential risk of chloride-induced corrosion, concrete should be evaluated for chloride permeability, and the RCPT gives a rapid, comparative measure.
In outline, concrete specimens are vacuum-saturated using the desiccator, pump and moisture trap, then mounted between a pair of plexiglass chambers; the test unit applies an electrical potential and records the charge passed, while the temperature probe monitors the cell. With four ports, up to four specimens can be run together. Results are commonly rated as shown below; this makes the set a valuable part of any laboratory instruments line-up for durability studies.
| Chloride permeability | Charge passed (coulombs) | Typical concrete type |
|---|---|---|
| High | Above 4000 | High water-cement ratio (above 0.6) conventional PC concrete |
| Moderate | 2000 to 4000 | Moderate water-cement ratio (0.40 to 0.50) conventional PC concrete |
| Low | 1000 to 2000 | Low water-cement ratio (below 0.40) conventional PC concrete |
| Very low | 100 to 1000 | Latex-modified concrete, internally sealed concrete |
| Negligible | Below 100 | Polymer-impregnated concrete, polymer concrete |
What to Specify When Ordering
- Confirm your mains supply matches the 230–250 V AC rating of the test unit.
- State how many specimens you test per run; the set has 4 ports and 4 pairs of plexiglass chambers.
- Ask about extra plexiglass chambers or other spares if you plan heavy use.
- List specimen preparation equipment, such as moulds or core drilling, to be quoted with the tester.
Supplier
Jain Scientific Equipments Private Limited, trading as ScienceLab, supplies this Rapid Chloride Permeability Tester to universities, research institutes, ready-mix and infrastructure laboratories, dealers and importers in India and international markets. It is sourced as a complete test set, and ScienceLab can bring it together with moulds, curing and specimen preparation equipment on one quotation for a new durability laboratory. Learn more on the company profile.
Related Civil Engineering Lab Equipment
These items support specimen preparation and complementary durability testing:
- Concrete Permeability Test Apparatus — water penetration under pressure for a second durability indicator.
- Initial Surface Absorption Test Apparatus — measures water absorption of the concrete surface.
- Core Drilling Machine (Motorised) — extracts cores from structures for testing.
- Cylindrical Mould — casts cylinder specimens in the laboratory.
Explore more Civil Engineering Lab Equipment.
Frequently Asked Questions
What does the Rapid Chloride Permeability Tester measure?
The Rapid Chloride Permeability Tester assesses the resistance of concrete to the penetration of chloride ions, which is an indicator of its permeability. Results are expressed as the charge passed in coulombs, and lower values indicate concrete that better resists chloride ingress.
What is included in the RCPT set?
The Rapid Chloride Permeability Tester (SLE/CE/40) includes the RCPT test apparatus with 4 ports (230–250 V AC), a moisture trap, a temperature probe, a 300 mm vacuum desiccator, a vacuum pump with gauge, 4 pairs of plexiglass chambers and a tools kit.
How are RCPT results interpreted?
For the Rapid Chloride Permeability Tester, a charge above 4000 coulombs rates as high chloride permeability, 2000 to 4000 moderate, 1000 to 2000 low, 100 to 1000 very low, and below 100 negligible. Typical examples range from high water-cement ratio concrete to polymer concrete.
How many specimens can be tested at once?
The Rapid Chloride Permeability Tester has a 4-port test apparatus and is supplied with 4 pairs of plexiglass chambers, so up to four concrete specimens can be tested in the same run. This helps laboratories compare several mixes or duplicate samples efficiently.
Who supplies the Rapid Chloride Permeability Tester?
The Rapid Chloride Permeability Tester is supplied by Jain Scientific Equipments Pvt Ltd, trading as ScienceLab, of Ambala, Haryana, India. The company supplies it to colleges, research and testing laboratories, dealers and importers, together with related concrete durability equipment when required.
Is a calibration certificate available for the RCPT unit?
Any calibration document you need for the Rapid Chloride Permeability Tester should be discussed with us before ordering, so we can confirm what can be provided with the supply. Please mention the requirement in your enquiry on the contact page.
Request a Quote
To receive a quotation for the Rapid Chloride Permeability Tester, write to us through the contact page or add it to the enquiry cart, mentioning your delivery location and any related equipment.
Last updated: 24 September 2026
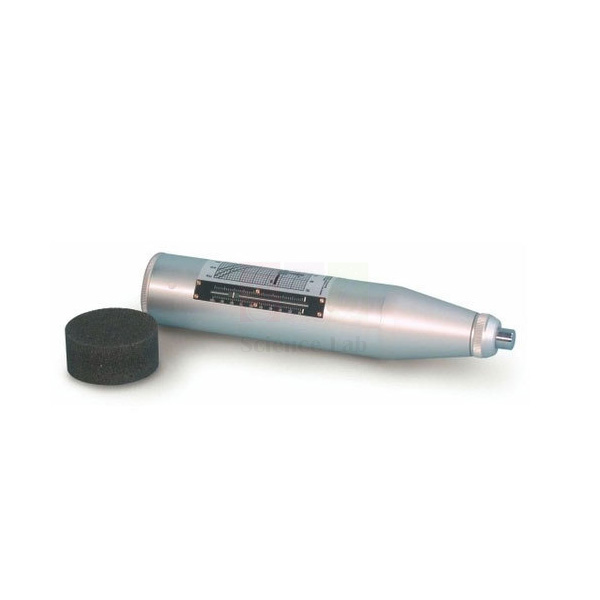
Concrete Test Hammer Schmidt Hammer N-Type
Concrete Test Hammer Schmidt Hammer N-Type (Product Code: SLE/CE/41) is a rebound-type test hammer used to assess the compressive strength characteristics of hardened concrete non-destructively in structural investigation, site quality-control and civil engineering teaching laboratories. Engineers use it to control the uniformity of concrete and detect weak spots in members, provided the test object is at least 100 mm thick. It is supplied by Jain Scientific Equipments Pvt Ltd (ScienceLab), Ambala, India.
Key Details
| Parameter | Detail |
|---|---|
| Type | Concrete test hammer, Schmidt hammer N-type |
| Test method | Non-destructive, on hardened concrete |
| Applications | Compressive strength characteristics, uniform quality control, detection of weak spots |
| Minimum test object thickness | 100 mm |
| Product code | SLE/CE/41 |
| Supplied by | Jain Scientific Equipments Pvt Ltd (ScienceLab), Ambala, India |
What Is a Schmidt Hammer Used For?
The quality of concrete is judged mainly by its compressive strength, which directly affects the load-bearing capacity and durability of a structure. A rebound hammer gives a quick, non-destructive indication: a spring-driven mass strikes a plunger held against the concrete, and the distance it rebounds reflects the hardness of the surface layer. Because nothing is cut or broken, the same member can be tested at many points and re-tested later.
Typical uses include comparing concrete quality across columns, slabs and walls, locating weak or poorly compacted zones, and deciding where cores should be taken. For meaningful results, test on smooth, clean surfaces, take a set of readings at each location, avoid areas directly over reinforcement, and relate rebound values to crushing tests on the same concrete. It is a core item among test and measurement instruments for structural audits in India and abroad.
Supplier
ScienceLab, the trading name of Jain Scientific Equipments Private Limited in Ambala, supplies this N-type Schmidt concrete test hammer to engineering colleges, consultants, structural audit teams, dealers and importers in India and international markets. It is offered alongside other non-destructive and destructive concrete testing equipment, so a complete assessment kit can be sourced through one supplier. The company profile has more information.
Related Civil Engineering Lab Equipment
Rebound testing is most useful when combined with these methods and tools:
- Ultrasonic Pulse Velocity Tester — checks internal uniformity and defects to complement surface rebound values.
- Concrete cover meter — locates reinforcement so readings can be taken away from bars.
- Concrete Test Hammer — another concrete test hammer listed in the range.
- Automatic digital compression testing machine — crushes cubes or cores to correlate rebound numbers with strength.
See the full Civil Engineering Lab Equipment range.
Frequently Asked Questions
What does the Concrete Test Hammer Schmidt Hammer N-Type measure?
The Concrete Test Hammer Schmidt Hammer N-Type measures the compressive strength characteristics of hardened concrete non-destructively. It is used to control uniform concrete quality and detect weak spots in structures, giving a quick indication without cutting or breaking the member.
What is the minimum thickness of concrete that can be tested?
With the Concrete Test Hammer Schmidt Hammer N-Type, the test object should have a minimum thickness of 100 mm. Thinner or small elements may move or vibrate under the impact, which can distort the reading, so they need a different approach.
Does a rebound hammer replace cube or core testing?
No. The Concrete Test Hammer Schmidt Hammer N-Type gives a non-destructive estimate based on surface hardness. For reliable strength values, rebound readings should be correlated with compression tests on cubes or cores from the same concrete, then used to survey larger areas quickly.
How should readings be taken?
Hold the Concrete Test Hammer Schmidt Hammer N-Type perpendicular to a smooth, clean, dry surface and take several impacts at each test location, spaced apart and clear of edges and reinforcement. Record the orientation of the hammer, because the direction of impact also influences the rebound value.
Who supplies the Concrete Test Hammer Schmidt Hammer N-Type?
The Concrete Test Hammer Schmidt Hammer N-Type is supplied by Jain Scientific Equipments Pvt Ltd, trading as ScienceLab, Ambala, Haryana, India. It is available to colleges, laboratories, consultants, dealers and importers, and can be quoted with other concrete testing equipment.
Is a calibration certificate supplied with the hammer?
Please discuss any calibration or verification document needed for the Concrete Test Hammer Schmidt Hammer N-Type with us before ordering, so we can confirm what can be provided with the supply. Send the requirement through our contact page.
Request a Quote
For price and availability of the Concrete Test Hammer Schmidt Hammer N-Type, contact us via the contact page or add it to the enquiry cart together with any other test equipment you need.
Last updated: 24 September 2026
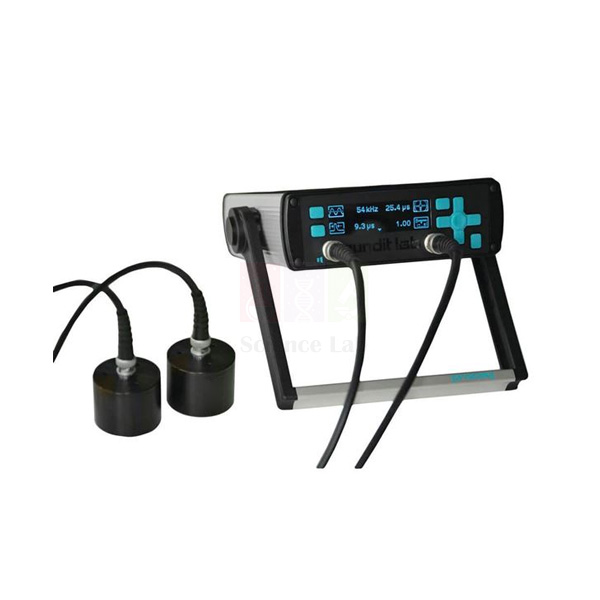
Ultrasonic Pulse Velocity Tester
Ultrasonic Pulse Velocity Tester (Product Code: SLE/CE/42) is a non-destructive testing instrument used to measure the transit time of ultrasonic waves through concrete, so that its uniformity, internal defects and strength can be evaluated in structural testing and civil engineering laboratories. It works with 52 kHz transducers designed to send and receive signals effectively in highly attenuative materials such as concrete, wood, stone and plastic. It is supplied by Jain Scientific Equipments Pvt Ltd (ScienceLab), Ambala, India.
Specifications
| Parameter | Detail |
|---|---|
| Measurement | Ultrasonic transit time through the material |
| Transducer frequency | 52 kHz concrete transducers |
| Suitable materials | Highly attenuative materials including concrete, wood, stone and plastic |
| Pulse generation | High voltage applied to the transmitting transducer; wave received by the receiving transducer through the concrete |
| Investigations | Uniformity, cavities, cracks, fire or frost damage, delamination, deterioration and strength |
| Principle | Higher elastic property or strength gives a shorter transit time; weaker material gives a lower velocity |
| Product code | SLE/CE/42 |
| Supplied by | Jain Scientific Equipments Pvt Ltd (ScienceLab), Ambala, India |
What Is a UPV Tester Used For?
The velocity of an ultrasonic wave in concrete depends on the material's elastic properties and strength. The tester applies a high-voltage pulse to the transmitting transducer, the wave travels through the concrete to the receiving transducer, and the instrument measures the transit time accurately. Dividing the path length by that time gives the pulse velocity: sound, dense concrete returns short transit times, while cracks, voids or weak zones slow the wave down.
Engineers use it to map uniformity across a structure, locate cavities and cracks, assess fire or frost damage and delamination, and track deterioration over time. Couple the transducers to clean, smooth surfaces with a suitable couplant, measure the path length carefully, and compare readings taken the same way. Paired with a rebound hammer, it forms a practical set of test and measurement instruments for condition surveys in India and international markets.
Supplier
Jain Scientific Equipments Private Limited, which trades as ScienceLab, supplies this Ultrasonic Pulse Velocity Tester from Ambala to universities, structural consultants, testing laboratories, dealers and importers. Buyers building a non-destructive testing kit can source it together with rebound hammers, cover meters and other concrete equipment, and technical questions before purchase can be sent to our team. Read the ScienceLab profile for company details.
Related Civil Engineering Lab Equipment
Pulse velocity readings are strongest when combined with other assessment methods:
- Concrete Test Hammer Schmidt Hammer N-Type — surface rebound testing to combine with internal pulse velocity.
- Concrete cover meter — finds reinforcement that can affect ultrasonic paths.
- Crack Measuring Microscope — measures the surface width of cracks found during the survey.
- Core Drilling Machine (Motorised) — takes cores to confirm results at suspect locations.
View the complete Civil Engineering Lab Equipment range.
Frequently Asked Questions
What does the Ultrasonic Pulse Velocity Tester measure?
The Ultrasonic Pulse Velocity Tester measures the transit time of an ultrasonic wave passing through concrete between a transmitting and a receiving transducer. From this, pulse velocity is calculated to evaluate uniformity, internal defects and the elastic properties and strength of the material non-destructively.
What transducer frequency does the tester use?
The Ultrasonic Pulse Velocity Tester uses 52 kHz concrete transducers. They are designed to send and receive ultrasonic signals effectively in highly attenuative materials, which makes them suitable for concrete as well as wood, stone and plastic.
Which defects can the UPV tester help detect?
The Ultrasonic Pulse Velocity Tester helps investigate uniformity, cavities, cracks, fire or frost damage, delamination and general deterioration in concrete. Zones where the wave slows down, or where the transit time rises sharply, point to areas that deserve closer inspection or coring.
How does pulse velocity relate to concrete strength?
For the Ultrasonic Pulse Velocity Tester, higher elastic property or strength means a shorter transit time and higher velocity, while weaker or damaged concrete gives a lower velocity. Converting velocity into strength values requires correlation with tests on the same concrete.
Who supplies the Ultrasonic Pulse Velocity Tester?
The Ultrasonic Pulse Velocity Tester is supplied by Jain Scientific Equipments Pvt Ltd, trading as ScienceLab, Ambala, Haryana, India. The company supplies it to colleges, laboratories, consultants, dealers and importers, and can quote it alongside other non-destructive testing equipment.
Is a calibration certificate available with the tester?
Calibration or verification documents for the Ultrasonic Pulse Velocity Tester should be discussed with us before ordering, so we can confirm what can be provided with the supply. Please add the requirement to your enquiry on the contact page.
Request a Quote
Request a quotation for the Ultrasonic Pulse Velocity Tester through the contact page or by adding it to the enquiry cart, and include any other non-destructive testing items you are planning to buy.
Last updated: 24 September 2026
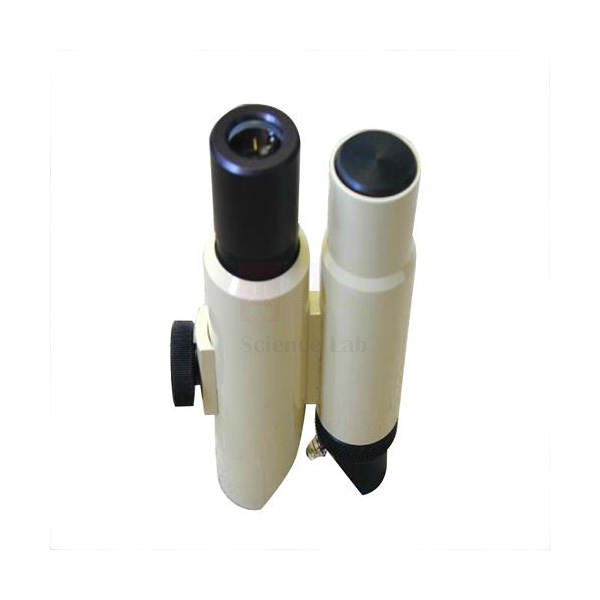
Crack Measuring Microscope
Crack Measuring Microscope (Product Code: SLE/CE/43) is an optical instrument used to measure the width of cracks in concrete members, masonry walls and other structures during condition surveys and civil engineering laboratory work. An adjustable lamp unit lights the crack, a knob brings the image into focus, and the eyepiece scale turns through 360° to line up with the crack direction. Jain Scientific Equipments Pvt Ltd (ScienceLab) makes it as an OEM manufacturer at its own factory in Ambala, India.
Key Details
| Parameter | Detail |
|---|---|
| Application | Measuring crack widths in concrete members, masonry walls and other structures |
| Illumination | Adjustable lamp unit |
| Focusing | Image focused by turning a knob |
| Eyepiece scale | Rotates through 360° to align with the direction of the crack or pitch under examination |
| Product code | SLE/CE/43 |
| Manufacturer | Jain Scientific Equipments Pvt Ltd (ScienceLab) — OEM |
| Country of origin | India (made in Ambala, Haryana) |
What Is a Crack Width Microscope Used For?
Crack width is one of the first things an engineer records when assessing a building, bridge or retaining wall, because it helps separate harmless shrinkage cracking from damage that needs repair. The microscope is placed on the surface over the crack, the lamp is adjusted to light the edges clearly, and the image is focused with the knob. The eyepiece scale is then rotated until its graduations sit square across the crack, and the width is read directly.
Marking each measured point and repeating readings at intervals shows whether cracks are stable or still opening, which guides repair decisions. The same instrument lets students see crack patterns from load tests on beams and slabs in the laboratory. Keep the optics clean, store the unit in a dry place, and check the lamp before site visits. It is a practical choice for engineering lab equipment used in structural and materials courses.
OEM Manufacturer
ScienceLab is the brand of Jain Scientific Equipments Private Limited, the OEM (original equipment manufacturer) that produces this Crack Measuring Microscope at its own licensed factory in Saha, Ambala, Haryana. Colleges, survey consultants, testing laboratories, dealers and importers are supplied factory-direct, and follow-up orders or parts requests go straight to the maker — ask us. Buyers completing vendor forms can use GSTIN 06AAECJ8618A1ZT and LEI 3358004HRD1JIVXKYX49. Company background is on the profile page.
Related Civil Engineering Lab Equipment
Crack surveys are usually carried out with a small set of complementary instruments:
- Demountable Mechanical Strain Gauge — tracks changes in length between fixed points, for example across a crack.
- Ultrasonic Pulse Velocity Tester — investigates cracks and defects inside the concrete.
- Concrete Test Hammer — checks surface strength and uniformity around cracked areas.
- Concrete cover meter — locates reinforcement near cracks.
Browse all Civil Engineering Lab Equipment.
Frequently Asked Questions
What is the Crack Measuring Microscope used for?
The Crack Measuring Microscope is used to measure crack widths in concrete members, masonry walls and other structures. Engineers and students use it during condition surveys, repair assessments and laboratory load tests to record how wide cracks are and whether they change over time.
How is the scale lined up with a crack?
The eyepiece scale of the Crack Measuring Microscope can be turned through 360°, so it can be aligned with the direction of the crack or pitch under examination. This allows the width to be read squarely across the crack, whatever its orientation on the surface.
Does the microscope have its own lighting?
Yes. The Crack Measuring Microscope operates with an adjustable lamp unit that illuminates the crack, which helps when working in shaded areas, inside buildings or under bridges. The image is then sharpened by turning the focusing knob before the reading is taken.
What magnification and scale division does it have?
Magnification and scale-division details for the Crack Measuring Microscope are not listed on this page. Please ask our team through the contact page, mentioning the smallest crack width you need to measure, and we will confirm the specification before you order.
Who manufactures the Crack Measuring Microscope?
The Crack Measuring Microscope is manufactured by Jain Scientific Equipments Pvt Ltd, trading as ScienceLab, as the OEM at its own licensed factory in Saha, Ambala, Haryana, India. Quotations and repeat orders are handled directly by the manufacturer.
Is a calibration certificate available for the scale?
If you need a calibration or verification document for the Crack Measuring Microscope scale, please discuss it with us before ordering so we can confirm what can be provided. Include this requirement in your enquiry through the contact page.
Request a Quote
Price the Crack Measuring Microscope by contacting us on the contact page or adding it to the enquiry cart. Quotations are issued by the manufacturer itself.
Last updated: 24 September 2026
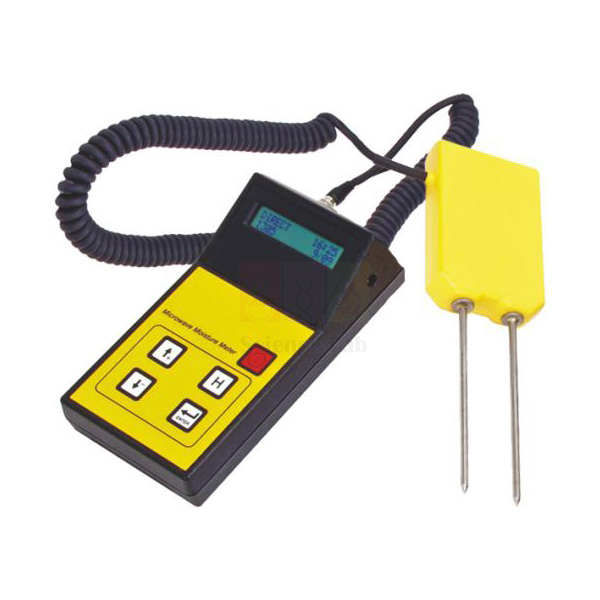
Cementometer Moisture Meter
Cementometer Moisture Meter (Product Code: SLE/CE/44) is a microwave moisture meter used to measure the moisture content of wet concrete by sensing its complex dielectric constant through a prong probe, in concrete laboratories and quality-control work. Two units cover the water/cement ratios found in wet concrete: the two-prong Type R for approximately 0.35 to 0.65, and a five-prong version for low ratios of approximately 0.25 to 0.5. It is supplied by Jain Scientific Equipments Pvt Ltd (ScienceLab), Ambala, India.
Specifications
| Parameter | Detail |
|---|---|
| Measuring principle | Microwave sensing of the complex dielectric constant of material in contact with the prongs |
| Display | Integrated microprocessor; moisture content displayed directly |
| Type R | Two-prong probe; normal water/cement ratios, approx. 0.35 to 0.65 |
| Low-ratio unit | Five-prong probe; low water/cement ratios, approx. 0.25 to 0.5 |
| Pre-set calibration | Standard Type I, II and III cements |
| User programs | Up to ten different mix designs; created with a built-in calibration process, no external computing device needed |
| Readings per test | An average of five to ten readings is normally taken |
| Memory | Over 150 readings, stored with time and date |
| Data transfer | USB interface to a personal computer running the Cementometer software |
| Product code | SLE/CE/44 |
| Supplied by | Jain Scientific Equipments Pvt Ltd (ScienceLab), Ambala, India |
What Is a Cementometer Used For?
The water content of fresh concrete governs its strength and durability, yet it can drift from the design through wet aggregates or added water at the mixer. Because the dielectric constant of water is four to eight times greater than that of most aggregates and cements, changes in water content directly affect the sensor output. The Cementometer converts that output with its microprocessor and shows the moisture reading at once, so a batch can be checked before it is placed.
Insert the probe fully into a representative sample and take five to ten readings to obtain a valid average. For the highest accuracy, program the unit for the materials you actually use; the calibration routine creates these user programs on the meter itself. Stored readings, complete with time and date, can later be downloaded over USB for records. It is a useful moisture meter for any concrete laboratory looking to tighten mix control.
What to Specify When Ordering
- Which unit you need: the two-prong Type R (approx. 0.35 to 0.65 w/c), the five-prong low-ratio unit (approx. 0.25 to 0.5 w/c), or both.
- The cement types in your mixes, since the units come calibrated for standard Type I, II and III cements.
- Whether you will download readings to a PC over USB, so the software and USB connection can be confirmed on the quotation.
- The quantity and the delivery location.
Supplier
Jain Scientific Equipments Private Limited, trading as ScienceLab from Ambala, supplies the Cementometer Moisture Meter to concrete laboratories, ready-mix producers, research institutes, dealers and importers in India and international markets. As it is a branded instrument, our team sources it for you and can quote it together with fresh-concrete test sets and moulds from the ScienceLab range. See the ScienceLab profile to learn more about the company.
Related Civil Engineering Lab Equipment
Moisture readings are most meaningful when read alongside other fresh-concrete checks:
- Slump Test Apparatus — confirms workability of the batch whose water content was measured.
- Bleeding Of Freshly Mixed Concrete — shows how much mixing water rises out of the same concrete.
- K-Slump Tester — in-place workability reading in moulds and forms.
- Concrete Cube Mould — for casting cubes to link water content with strength.
Visit the Civil Engineering Lab Equipment category for more.
Frequently Asked Questions
What does the Cementometer Moisture Meter measure?
The Cementometer Moisture Meter measures the moisture content of wet concrete using a microwave sensor that reads the complex dielectric constant of the material between its prongs. An integrated microprocessor converts this and displays the moisture content directly, relating it to the water/cement ratio of the mix.
Which Cementometer unit do I need?
Two Cementometer Moisture Meter units are available. The Type R, with a two-prong probe, handles normal water/cement ratios of approximately 0.35 to 0.65, while the five-prong unit handles low ratios of approximately 0.25 to 0.5. Choose according to the mixes your laboratory tests.
Which cements is the meter calibrated for?
The Cementometer Moisture Meter units come calibrated for standard Type I, II and III cements. For the highest accuracy, the user should program the unit for the actual materials; up to ten different mix designs can be stored using the meter's own calibration process.
How many readings should be taken per sample?
With the Cementometer Moisture Meter, an average of five to ten readings is normally taken to ensure a valid result. Taking readings at different points in the sample evens out local variations caused by coarse aggregate particles near the prongs.
Can the Cementometer store and transfer data?
Yes. The Cementometer Moisture Meter can store over 150 readings, each with the time and date for future reference. Data can be recalled through a USB interface to a personal computer running the Cementometer software, which simplifies record keeping for quality-control files.
Who supplies the Cementometer Moisture Meter?
The Cementometer Moisture Meter is supplied by Jain Scientific Equipments Pvt Ltd, trading as ScienceLab, Ambala, Haryana, India. The company sources it for laboratories, producers, dealers and importers and can combine it with other concrete testing equipment on one quotation.
Request a Quote
To get a quotation for the Cementometer Moisture Meter, tell us which unit you need through the contact page or add it to the enquiry cart.
Last updated: 24 September 2026
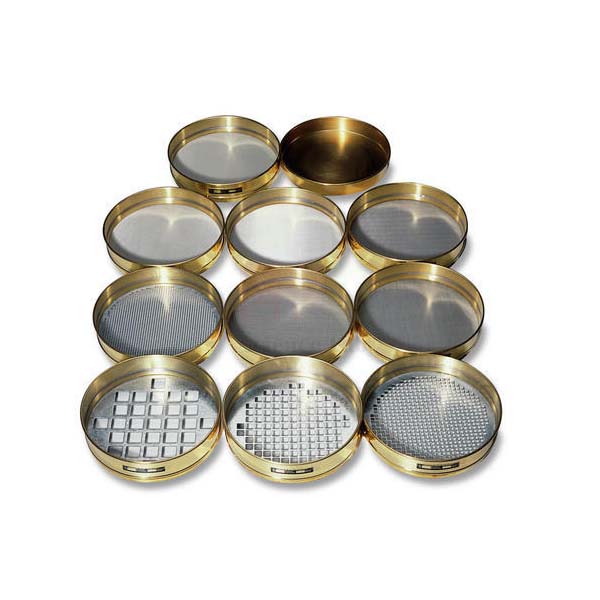
Test Sieves
Test Sieves (Product Code: SLE/CE/45) are woven-wire or perforated-metal sieve pans used for sifting, filtration and particle-size grading of soils, sand, aggregates and powders in civil engineering and materials testing laboratories. They are made in sizes of 76, 100, 150, 200, 250, 300, 350 and 400 mm, among others, with frame and mesh generally in stainless steel or brass. They are manufactured by Jain Scientific Equipments Pvt Ltd (ScienceLab), an OEM, at its own factory in Ambala, India.
Specifications
| Parameter | Detail |
|---|---|
| Sieving medium | Woven wire cloth or perforated metal |
| Construction | Wire cloth placed between two die-formed frames |
| Frame and mesh material | Stainless steel or brass |
| Frame sheet | Frames stamped from 22 ga sheet metal |
| Sizes | 76, 100, 150, 200, 250, 300, 350 and 400 mm, and other sizes |
| Uses | Sifting and filtration |
| Product code | SLE/CE/45 |
| Manufacturer | Jain Scientific Equipments Pvt Ltd (ScienceLab) — OEM |
| Country of origin | India (made in Ambala, Haryana) |
What Are Test Sieves Used For?
Grading, the distribution of particle sizes, controls how soils compact and how aggregates pack in concrete and bituminous mixes. In a sieve analysis, a stack of sieves is arranged with the coarsest opening at the top, the dried sample is poured in and shaken by hand or on a sieve shaker, and the material retained on each sieve is weighed. The percentages passing each opening are then plotted as a grading curve.
Beyond grading, the sieves are used to sift fines out of a sample, to separate mortar or cement from coarser particles, and for simple filtration tasks. Avoid overloading any single sieve, brush the mesh gently from the underside to clear trapped particles, and dry the sieves fully before stacking them away. They are basic lab equipment for colleges, polytechnics and site laboratories in India and international markets.
What to Specify When Ordering
- The sieve size required (76, 100, 150, 200, 250, 300, 350 or 400 mm, or another size).
- Frame and mesh material: stainless steel or brass.
- Woven wire mesh or perforated metal, with the aperture openings your test method calls for.
- The number of sieves per set and the number of sets for your laboratory.
OEM Manufacturer
Jain Scientific Equipments Private Limited, which sells under the name ScienceLab, is the OEM (original equipment manufacturer) of these Test Sieves and makes them at its own licensed factory at Saha, Ambala, Haryana. Engineering colleges, soil and aggregate laboratories, dealers and importers buy them factory-direct, and replacement sieves for an existing stack can be ordered from the same manufacturer — ask us. Learn more on the ScienceLab profile.
Related Civil Engineering Lab Equipment
These items complete a typical sieve analysis set-up:
- Electromagnetic Digital Sieve Shaker — shakes a stack of sieves for consistent, hands-free grading.
- Brass frame sieves — an alternative sieve range for aggregate testing.
- Riffle Sample Divider — reduces a bulk sample to a representative test portion before sieving.
- Flakiness Sieve Set — for particle-shape testing after grading.
See every item in Civil Engineering Lab Equipment.
Frequently Asked Questions
What sizes are the Test Sieves available in?
Test Sieves (SLE/CE/45) are available in sizes of 76, 100, 150, 200, 250, 300, 350 and 400 mm, and other sizes can be discussed. Choose the size that suits your sample quantity and any sieve shaker you already use.
What materials are the sieves made of?
Stainless steel or brass is generally used for both the frame and the woven wire mesh of the Test Sieves. The sieve frames are stamped from 22 ga sheet metal, and the wire cloth is held accurately between two die-formed frames.
What is the difference between woven wire and perforated metal sieves?
Test Sieves with woven wire cloth have square openings formed by the weave and are generally used for finer particles, while perforated metal plates have punched holes and are typically used for coarser material. State which type and aperture openings you need when ordering.
How should test sieves be cleaned and stored?
Clean Test Sieves with a soft brush from the underside, never by pushing particles through the mesh with force or sharp tools. Wash if needed, dry them completely, and store them nested in a dry place so the mesh stays taut and undamaged.
Who manufactures the Test Sieves?
Test Sieves (SLE/CE/45) are manufactured by Jain Scientific Equipments Pvt Ltd, trading as ScienceLab, as the OEM at its own licensed factory in Saha, Ambala, Haryana, India. Quotations for single sieves or full sets come directly from the manufacturer.
Can a calibration or inspection certificate be provided?
If your laboratory needs an inspection or calibration document with the Test Sieves, please discuss it with us before ordering so we can confirm what can be provided for the sizes you choose. Add the requirement to your enquiry on the contact page.
Request a Quote
To order Test Sieves, list the sizes, materials and quantities on our contact page or add them to the enquiry cart. Your quotation comes straight from the manufacturer.
Last updated: 24 September 2026